


PUF PANEL MANUFACTURER
IN GURGAON
PUF Wall Panels • PUF Roof Panels • Cold Room Panels • Clean Room Panels
SUPERSUN Prefab Pvt. Ltd. is a PUF insulated panel manufacturer based
in Faridabad, Haryana, serving Gurgaon, Gurugram, New Gurgaon,
Manesar and the wider Delhi NCR region.
We manufacture and supply PUF wall panels, PUF roof panels,
cold room panels and clean room panels for factories,
warehouses, industrial buildings, logistics facilities, cold storage,
food-processing areas, controlled environments, PEB buildings
and commercial projects.
PUF PANEL MANUFACTURER SERVING GURGAON
Supersun Prefab supplies PUF Panels across Gurgaon (Gurugram) and provides reliable product availability in major residential, commercial, industrial, and business areas.
We serve customers in New Gurgaon, Old Gurgaon, DLF Phase 1, DLF Phase 2, DLF Phase 3, DLF Phase 4, DLF Phase 5, Golf Course Road, Golf Course Extension Road, Sohna Road, MG Road, NH-8/Delhi-Jaipur Highway, Cyber City, Udyog Vihar, Palam Vihar, South City 1, South City 2, Sushant Lok 1, Sushant Lok 2, Sushant Lok 3, Nirvana Country, Malibu Town, Sohna, Badshahpur, Manesar, IMT Manesar, Kadipur, Pataudi, Farrukhnagar, Wazirabad, Carterpuri, and Basai.
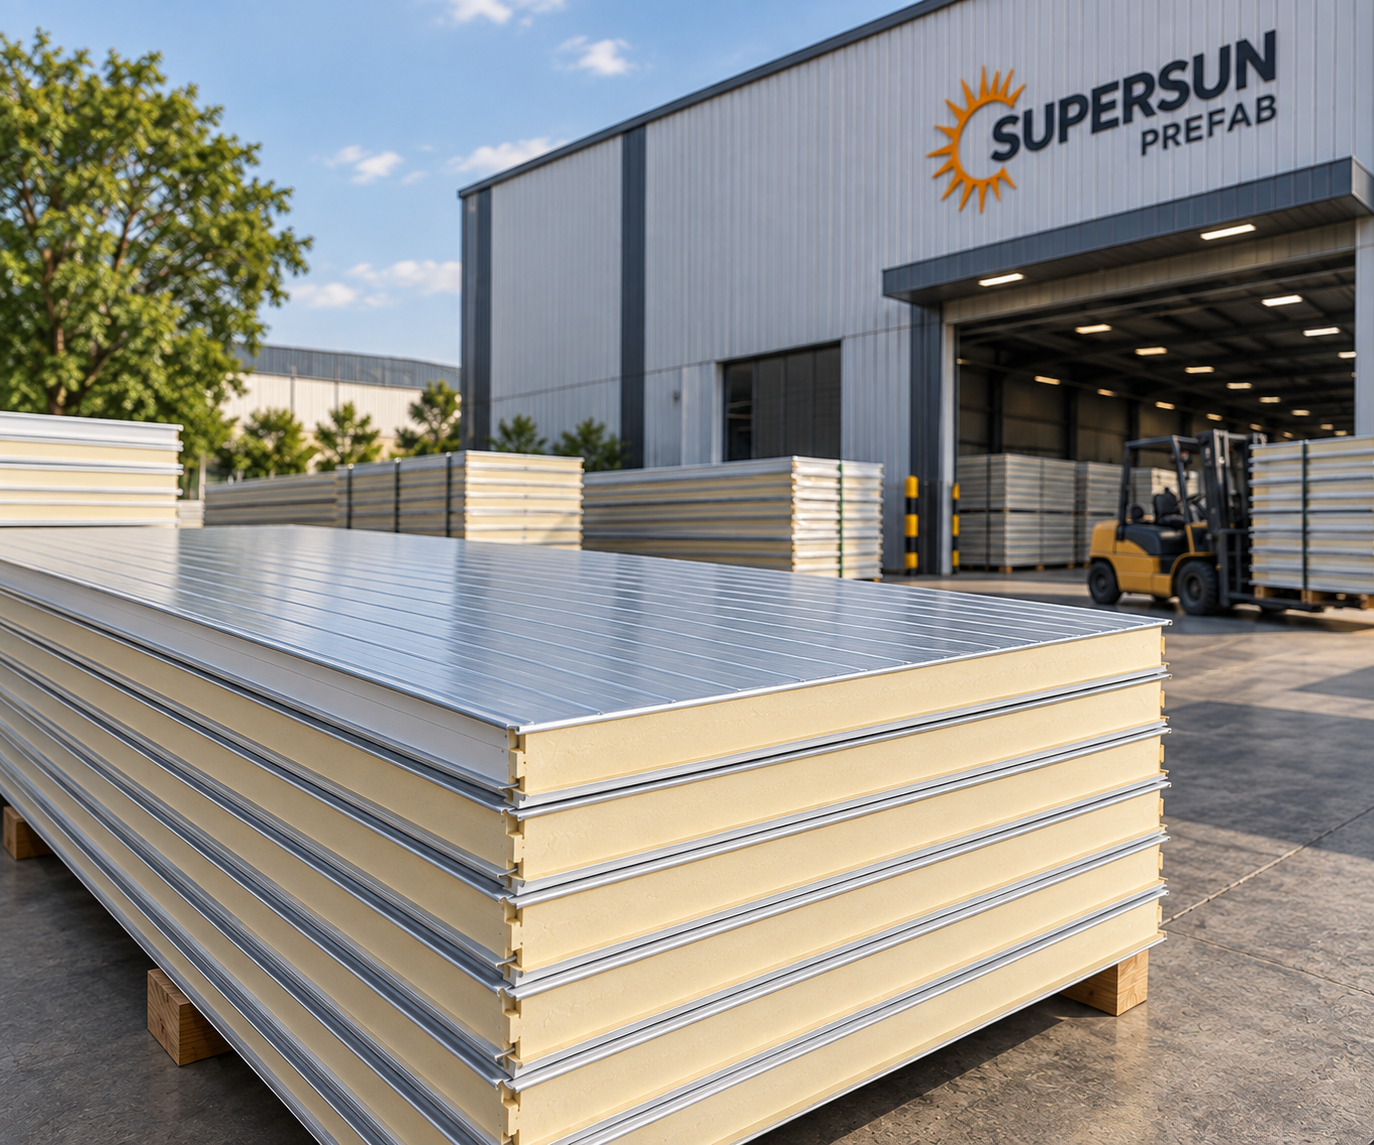
PUF Panel Supplier Across Gurgaon
We also supply PUF panels across major sectors of Gurgaon, including Sector 14, Sector 15, Sector 17, Sector 18, Sector 21, Sector 22, Sector 23, Sector 24, Sector 29, Sector 31, Sector 32, Sector 37, Sector 40, Sector 41, Sector 43, Sector 44, Sector 45, Sector 46, Sector 47, Sector 48, Sector 49, Sector 50, Sector 51, Sector 52, Sector 53, Sector 54, Sector 55, Sector 56, Sector 57, Sector 58, Sector 59, Sector 60, Sector 61, Sector 62, Sector 63, Sector 65, Sector 66, Sector 67, Sector 68, Sector 69, Sector 70, Sector 71, Sector 72, Sector 73, Sector 74, Sector 75, Sector 76, Sector 77, Sector 78, Sector 79, Sector 80, Sector 81, Sector 82, Sector 83, Sector 84, Sector 85, Sector 86, Sector 87, Sector 88, Sector 89, Sector 90, Sector 91, Sector 92, Sector 93, Sector 94, Sector 95, Sector 96, Sector 97, Sector 98, Sector 99, Sector 100, Sector 101, Sector 102, Sector 103, Sector 104, Sector 105, Sector 106, Sector 107, Sector 108, Sector 109, Sector 110, Sector 111, Sector 112, Sector 113, Sector 114, and Sector 115.
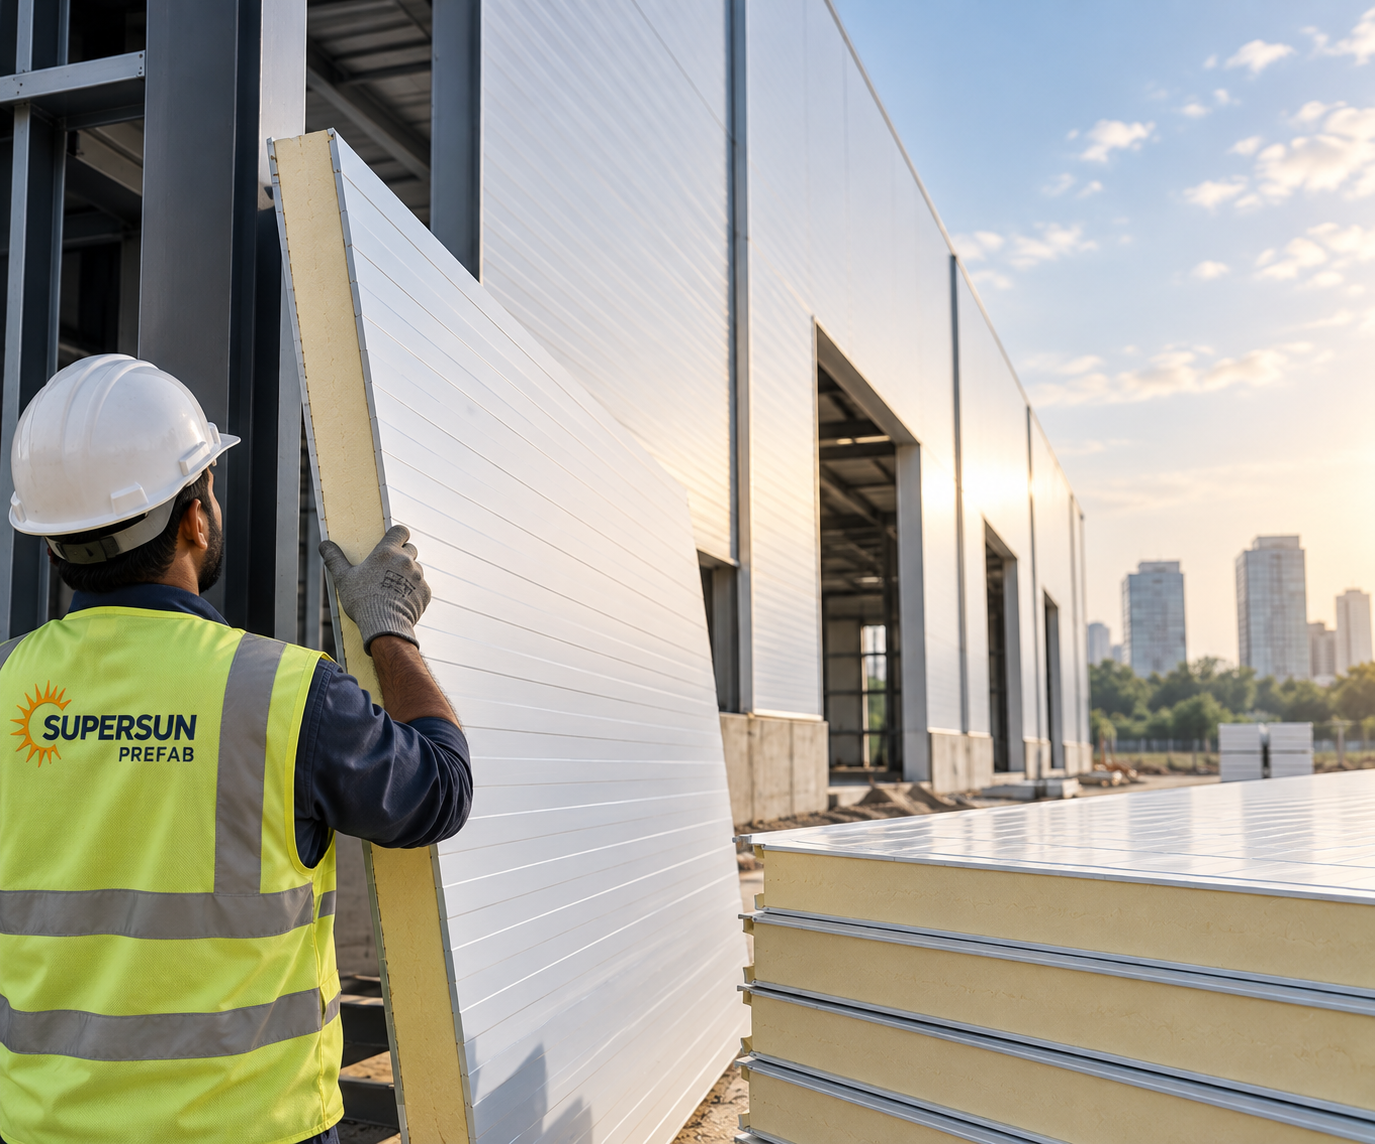
Why Choose Supersun Prefab?
Choosing the right PUF panel supplier is important for achieving proper insulation and long-term project performance. Supersun Prefab focuses on supplying quality PUF panels that can meet different project specifications and requirements. We aim to provide competitive pricing, reliable product quality, timely supply, and professional customer support.
Whether you are constructing a warehouse in Manesar, an industrial facility in Udyog Vihar, a commercial project near Golf Course Road, or a cold storage facility in Gurgaon, our team can help you select suitable PUF panel solutions for your requirements.
Reliable PUF Panels for Gurgaon Projects
With quality products and dependable service, we help businesses and contractors meet their insulation and construction requirements across Gurgaon and the surrounding areas.
As an experienced PUF Panel Supplier in Gurgaon, we provide PUF panels for different types of projects, including warehouses, factories, cold rooms, industrial sheds, prefabricated buildings, commercial spaces, and temperature-controlled facilities. Our products are suitable for projects where effective insulation, long-lasting performance, and efficient construction are important.
WHAT IS A PUF PANEL?
OUTER STEEL FACING → PUF INSULATION CORE → INNER STEEL FACING
Thermal Insulation
Finished Surface
Lightweight Construction
Fast Installation
Clean Appearance
WHICH PUF PANEL DO YOU NEED?
Match the project requirement with the typical PUF panel solution.
| Project Requirement | Typical Solution |
|---|---|
| Factory walls | PUF Wall Panels |
| Warehouse walls | PUF Wall Panels |
| Industrial roofing | PUF Roof Panels |
| PEB building | PUF Wall & Roof Panels |
| Cold room | Cold Room PUF Panels |
| Refrigerated storage | Insulated PUF Panels |
| Clean room | Clean Room Panel System |
| Factory partition | PUF Wall Panels |
| Temperature-controlled area | Application-specific PUF Panels |
| Commercial insulated enclosure | PUF Wall/Roof Panels |
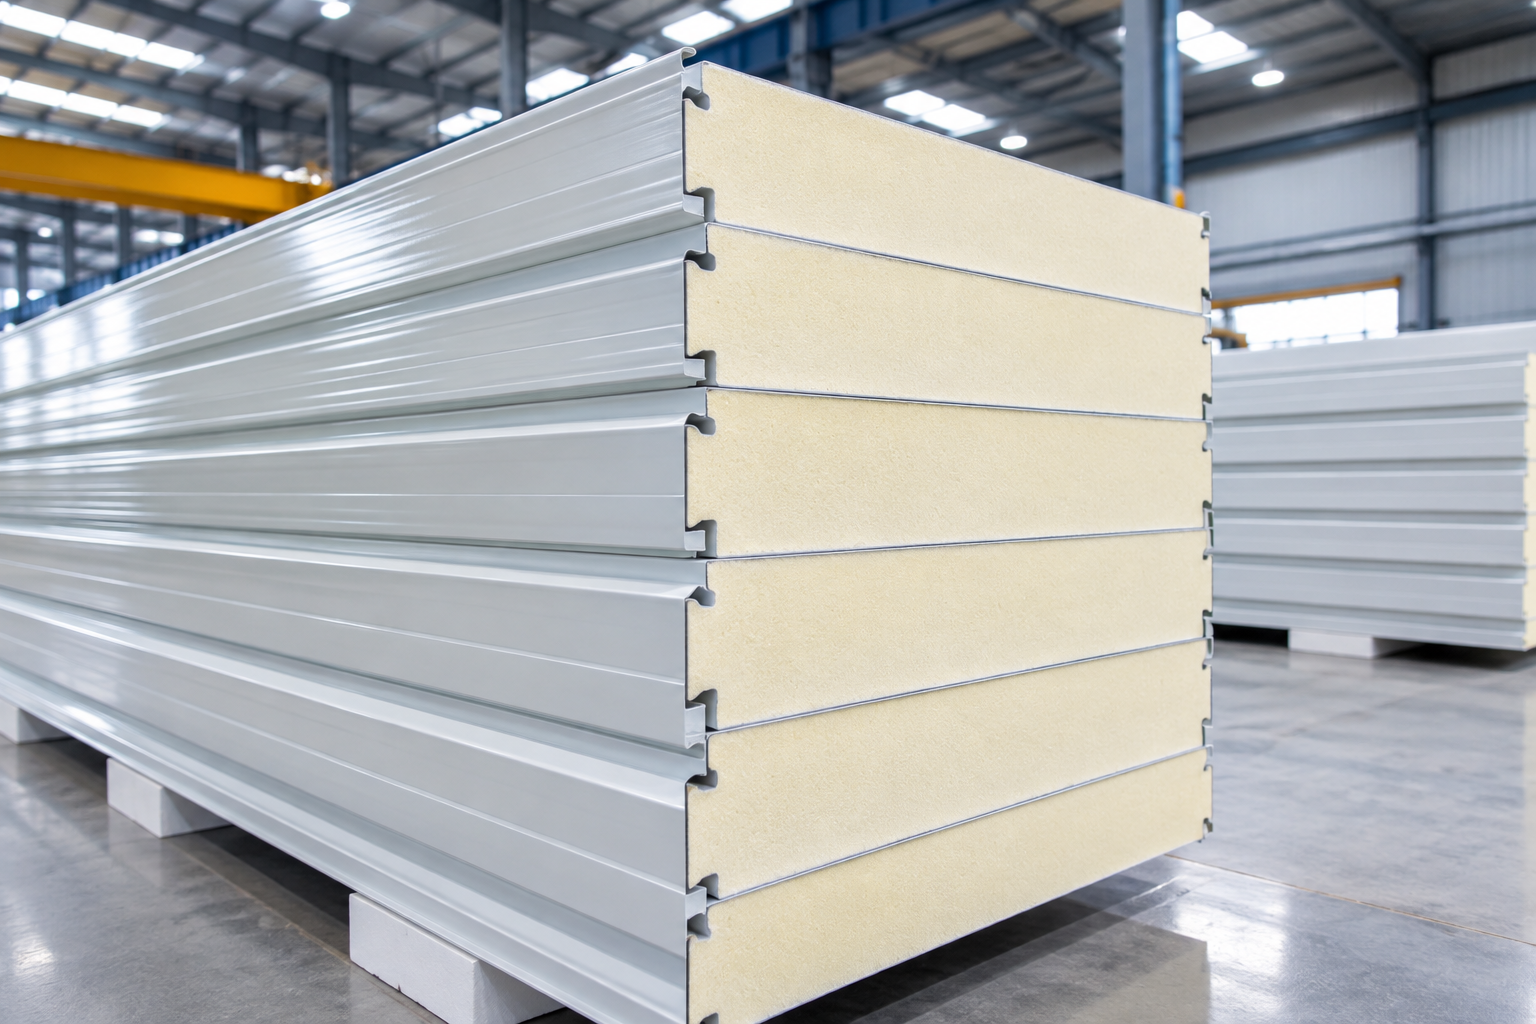
PUF WALL PANELS FOR GURGAON
PUF wall panels for Gurgaon projects, with panel selection based on the building application, insulation requirement, facing and installation arrangement.
APPROX. FINISHED WIDTH
COMMON PROJECT THICKNESSES
PUF ROOF PANELS FOR GURGAON
PUF roof panels for Gurgaon projects, designed around the roof application, building design and required insulation arrangement.
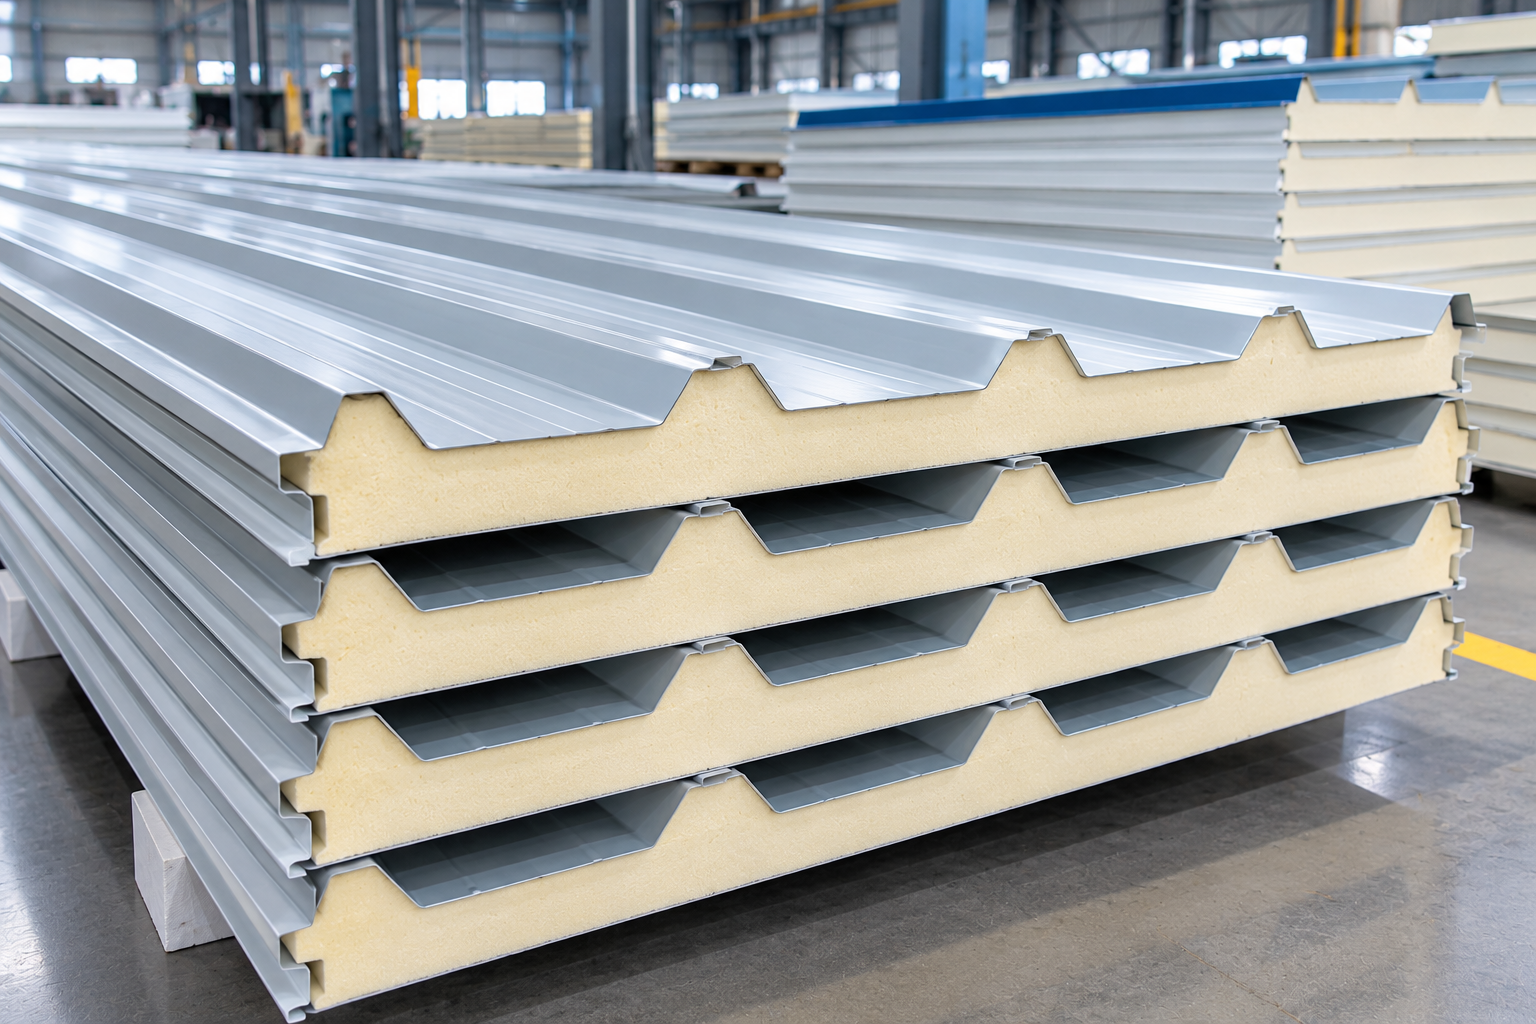
SUITABLE APPLICATIONS
Industrial Sheds
Warehouses
Factory Buildings
PEB Structures
Commercial Buildings
Insulated Project Buildings
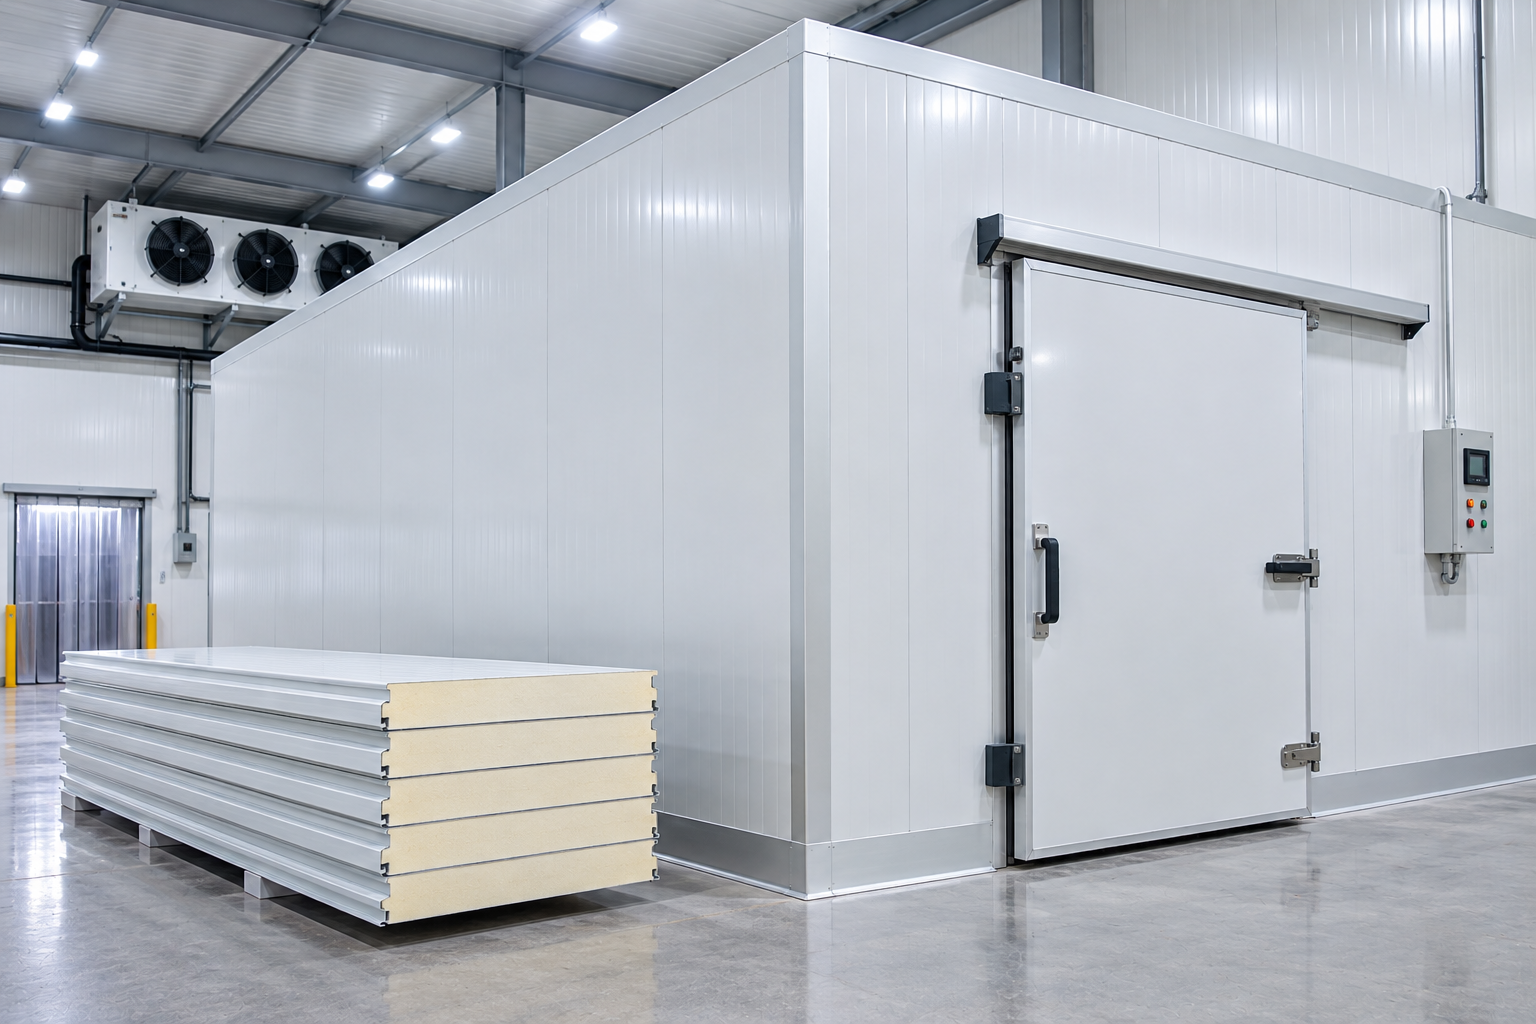
COLD ROOM PANELS IN GURGAON
Cold room performance depends on more than panel selection alone. Temperature requirements, insulation, joints, doors, ceiling, floor, refrigeration and internal operating conditions should be considered together before finalising the panel system.
PROJECT CONSIDERATIONS
Temperature Requirement
The required operating temperature should be confirmed first so the panel system and overall cold room design can be planned accordingly.
Insulation Thickness
Panel thickness should be selected according to the required temperature, room use and overall project requirements.
Joints
Panel joints should be properly planned to support a suitable insulated enclosure and minimise unwanted air movement.
Doors
Cold room doors should be coordinated with the room dimensions, insulation requirements and frequency of access.
Ceiling
The ceiling panel arrangement should be coordinated with the room layout, panel joints and required insulated enclosure.
Floor
The floor construction should be considered along with the room application, insulation requirements and expected operating conditions.
Refrigeration
The refrigeration system should be planned according to the room size, temperature requirement, usage and expected load.
Internal Conditions
Internal operating conditions, including room usage and environmental requirements, should be considered while finalising the cold room panel system.
APPLICATIONS
Cold Rooms
Insulated spaces designed for controlled-temperature storage.
Refrigeration Areas
Panel systems for areas requiring controlled refrigerated conditions.
Chiller Rooms
Insulated environments for chilled products and temperature-sensitive operations.
Temperature-Controlled Storage
Insulated storage areas planned around the required operating conditions.
Food Storage
Panel solutions for food storage areas requiring controlled environments.
Cold-Chain Facilities
Insulated spaces supporting temperature-controlled storage and handling.
CLEAN ROOM PANELS IN GURGAON
Clean room panel systems should be planned as a complete controlled-environment solution, with the panel system coordinated with room design and operating requirements.
A clean room panel system needs to work as part of the complete room design. Wall panels, ceiling, joints, doors, internal finish, cleaning requirements, HVAC and air pressure should be coordinated according to the project’s requirements.
Consider the complete room system rather than the panel alone.
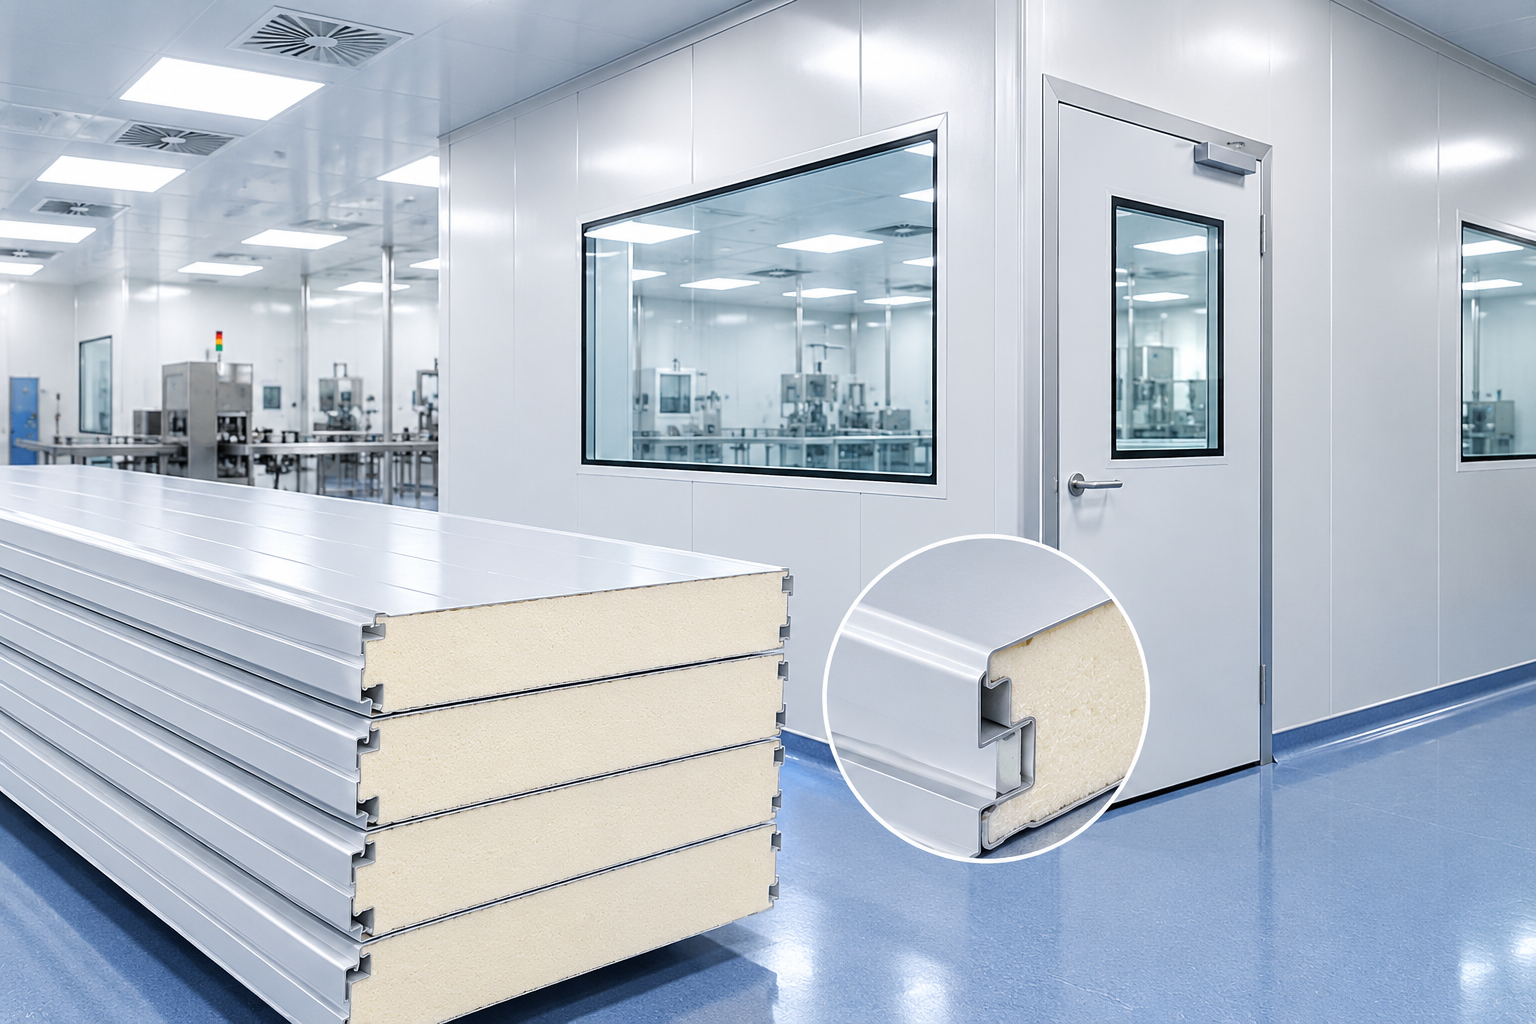
CLEAN ROOM DESIGN CONSIDERATIONS
Wall Panels
Wall panels should be selected and arranged according to the clean room layout, room function and required internal environment.
Ceiling
The ceiling system should be coordinated with the room layout, services, lighting and overall clean room design.
Joints
Joints should be carefully planned to provide a clean and properly coordinated panel installation.
Doors
Door locations and other openings should be coordinated with the clean room layout, access requirements and associated services.
Openings
Service openings, windows and other penetrations should be coordinated with the panel layout and associated room services.
Internal Finish
The internal panel finish should be suitable for the room’s intended use and required cleaning conditions.
Cleaning Requirements
The panel system and internal surfaces should be planned around the frequency and method of cleaning required for the application.
HVAC
HVAC requirements should be coordinated with the clean room layout, operating conditions and required environmental control.
Air Pressure
The required pressure relationship between the clean room and adjoining areas should be considered during overall system planning.
Overall Room Design
Wall panels, ceiling, doors, joints, HVAC and services should be coordinated as one complete clean room system.
HOW TO SELECT THE RIGHT PUF PANEL THICKNESS
Panel thickness should be selected according to the complete project requirement. Do not visually suggest that one thickness is universally better than another.
Building Use
Internal Temperature
External Conditions
Wall/Roof Application
Cold-Room Requirement
Energy Performance
Building Design
Joint & Installation Arrangement
WALL PANEL VS ROOF PANEL
Compare the basic panel characteristics and typical applications before selecting the system for your project.
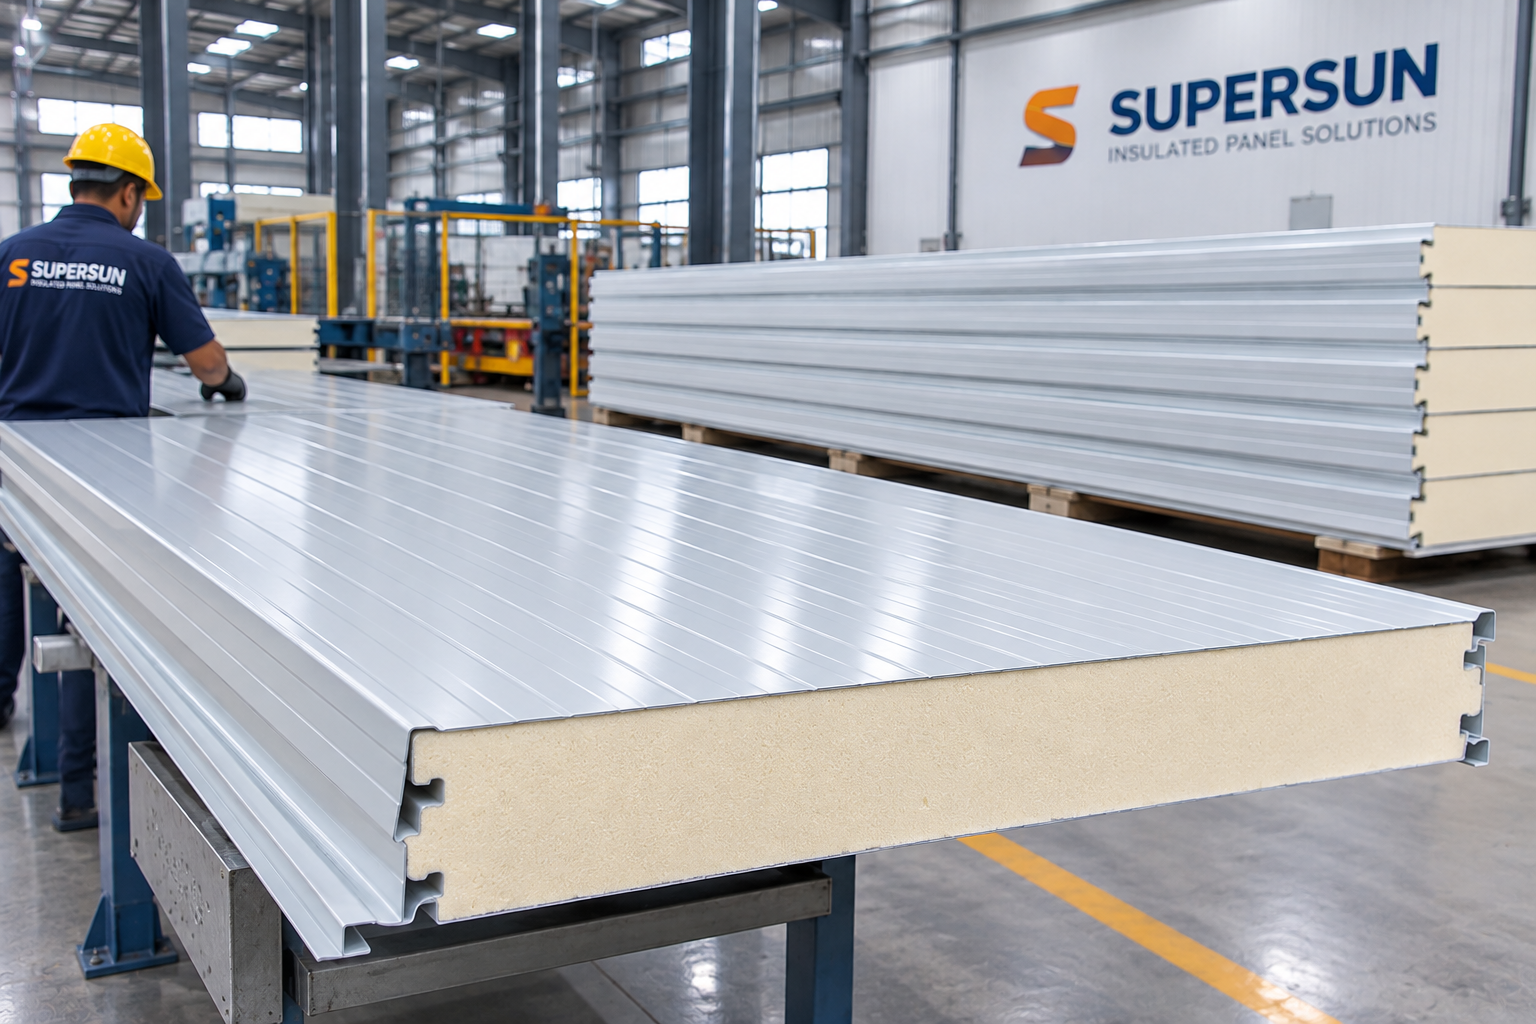
PUF WALL PANEL
Approx. 1180 mm finished width
Generally plain profile
Factories
Warehouses
Partitions
Cold Rooms
Industrial Enclosures
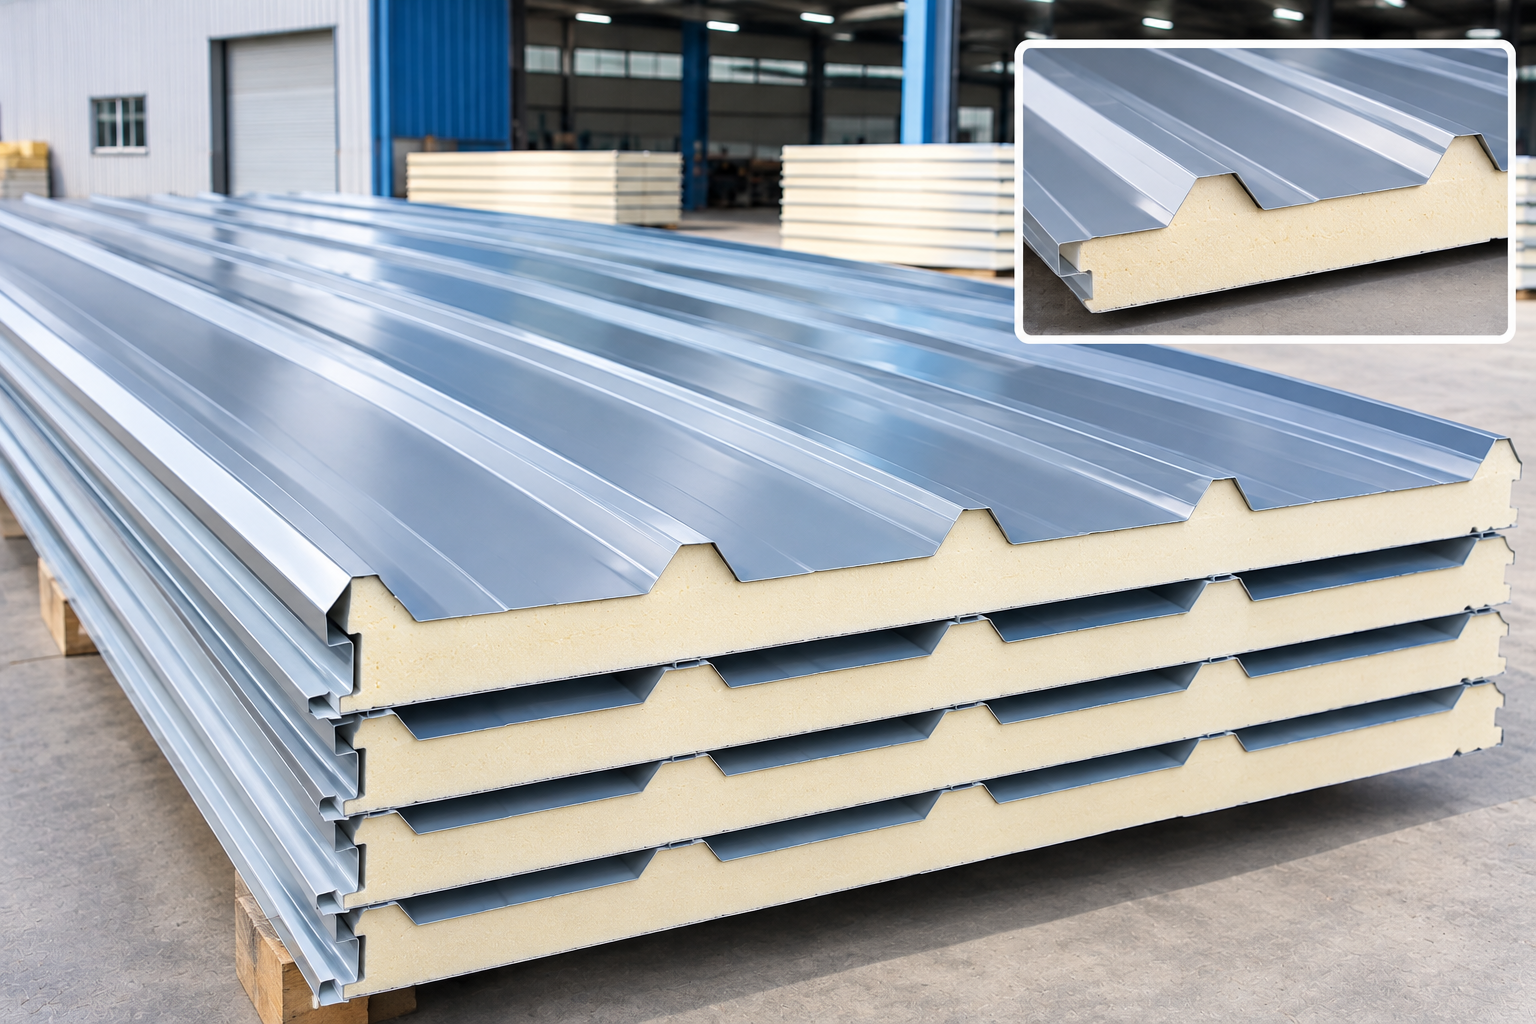
PUF ROOF PANEL
Approx. 1020 mm finished width
Corrugated profile
Industrial Roofs
Warehouses
PEB Buildings
Factory Sheds
HOW LONG CAN A PUF PANEL BE?
PUF panel length is planned according to the project requirement and practical site conditions. A longer panel can reduce joints, but the final size must be coordinated with production, transport and installation requirements.
What determines the final panel length?
The approximate 12.5 m figure is a maximum single-panel reference. The actual panel length should be coordinated with the project drawing and practical manufacturing, logistics and installation conditions.
01 · PROJECT DRAWING
Panel dimensions are coordinated from the project drawing and required layout.
02 · PRODUCTION CAPABILITY
The manufacturing process and practical production capability influence the final achievable length.
03 · TRANSPORTATION
Vehicle capacity, route conditions and movement of long panels need to be considered before finalizing dimensions.
04 · HANDLING
Long panels require suitable handling arrangements to avoid damage during movement and storage.
05 · INSTALLATION
The panel length should work with the actual installation sequence, manpower and available working space.
06 · LIFTING ARRANGEMENT
Lifting equipment, access and safe positioning can affect whether a longer panel is practical for the site.
07 · SITE ACCESS
Gate sizes, internal roads, building access and available installation space should be checked before finalizing long panel dimensions.
Final panel dimensions should always be confirmed against the project requirement and practical site conditions.
Our PUF Panel Range
Engineered PUF panel solutions for walls, roofs, cold rooms and clean room applications.

Factory-manufactured insulated wall panels designed for industrial, commercial, warehouse and prefabricated building applications.
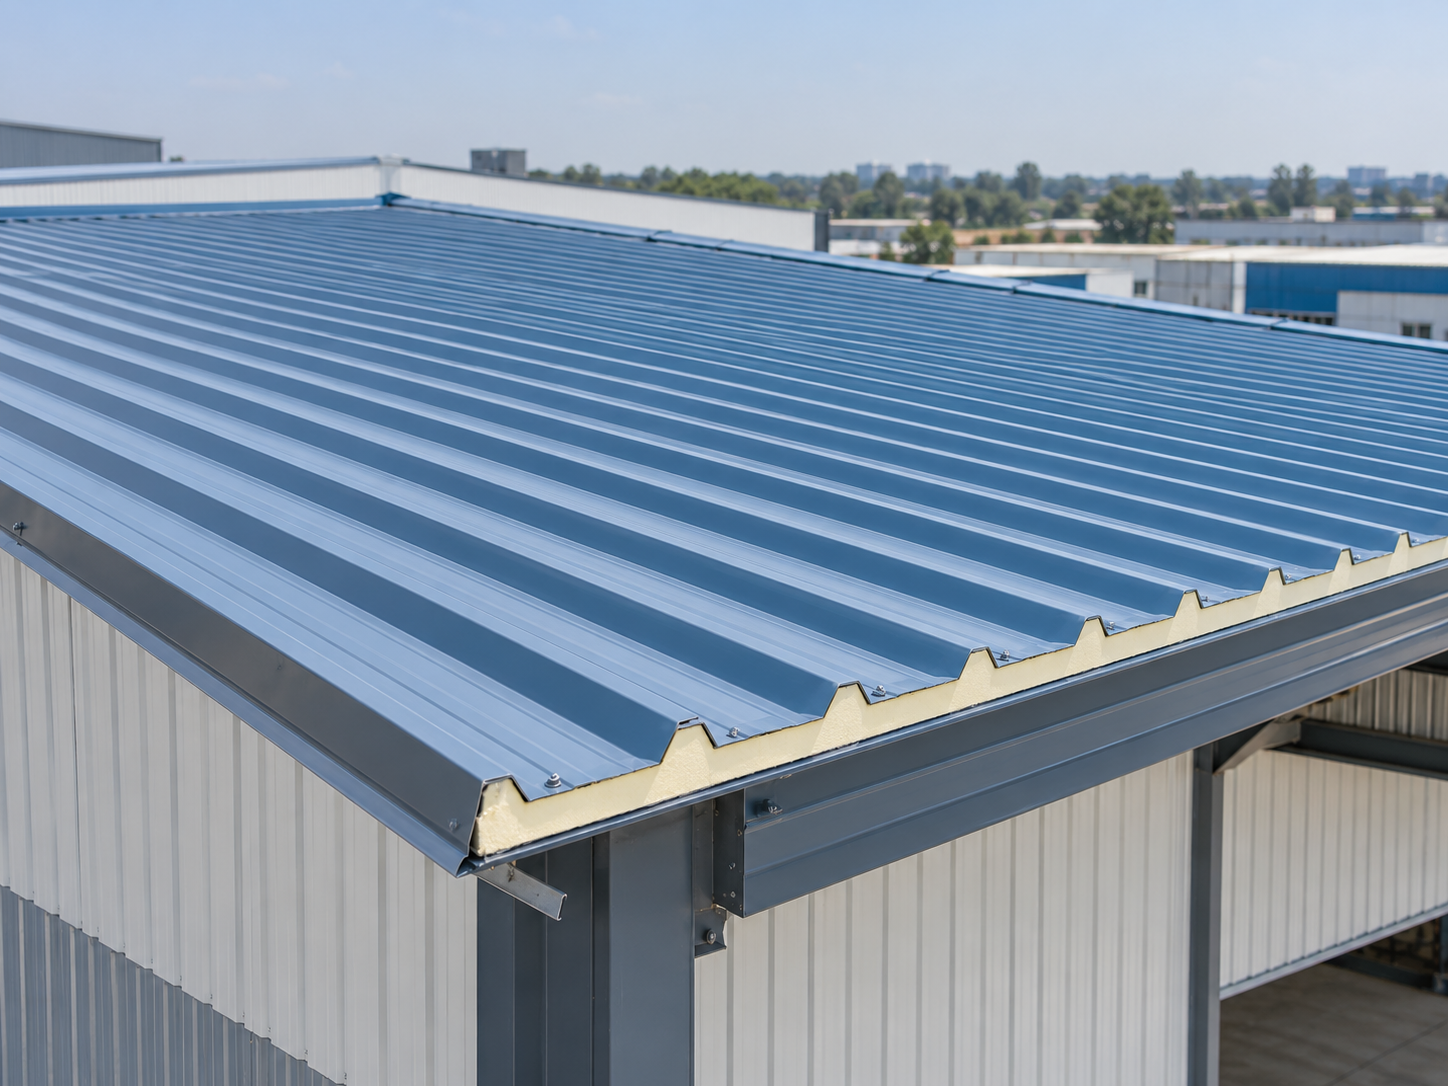
Insulated corrugated roof panels suitable for industrial sheds, warehouses, PEB buildings and other roofing applications.
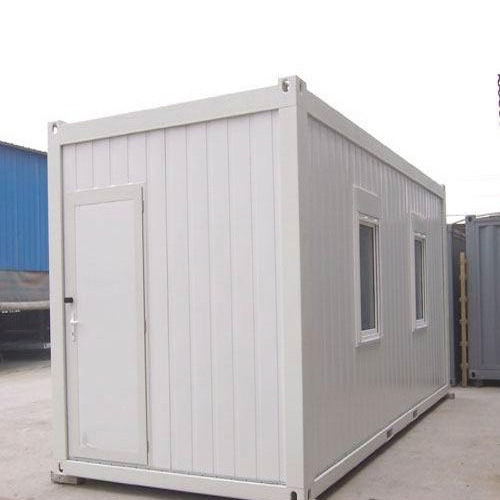
PUF insulated panel solutions for cold rooms, refrigeration areas, cold storage and temperature-controlled facilities.

Insulated panel systems designed for clean rooms, controlled environments, pharmaceutical facilities and hygiene-sensitive applications.
PUF Panels for Gurgaon Industries
Gurgaon’s industrial, logistics and commercial infrastructure requires building solutions that combine insulation, durability and efficient installation. PUF panels can be used across a wide range of applications.
Insulated wall and enclosure solutions for factories, production areas and industrial facilities.

Roof and wall panel systems for warehouses, distribution centres and logistics facilities.

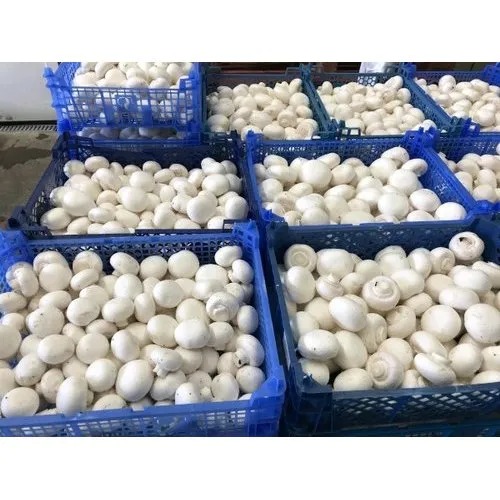
Insulated environments for food processing, dairy operations, ripening chambers and temperature-sensitive production.

PUF insulated systems for cold rooms, cold storage, refrigerated spaces and temperature-controlled facilities.

Clean room panel environments for pharmaceutical, healthcare and other controlled-area applications.
Practical insulated building solutions for commercial, institutional and specialized prefabricated spaces.
PUF PANEL SPECIFICATIONS
| Specification | Details |
|---|---|
| Wall Panel Effective Width | Approx. 1180 mm finished/effective width |
| Roof Panel Effective Width | Approx. 1020 mm finished/effective width – Corrugated Profile |
| Common Thicknesses | 40 / 50 / 60 / 80 / 100 mm |
| Core | Rigid Polyurethane Foam (PUF) |
| Facing | Pre-painted / Coated Steel Sheet |
| Panel Length | As per Project Drawing / Requirement |
| Joint / Profile | As required for the application |
| Maximum Single Panel Production Length | Approx. 12.5 metres |
FROM GURGAON PROJECT DRAWING TO FINISHED PANEL
A drawing-based workflow helps coordinate panel layout, numbering, production information, quantities and dispatch before the panels reach site.
PROJECT DRAWING
Review architectural, PEB or project drawings and understand the panel requirement.
PANEL LAYOUT
Plan panel placement, orientation and overall layout according to the project.
PANEL NUMBERING
Assign panel numbers to keep production, quantity and installation coordination clear.
PRODUCTION DRAWING
Prepare production details based on the approved panel layout and project requirements.
BILL OF MATERIALS
Coordinate panel quantities and required materials with the project requirement.
CROSS-CHECK
Cross-check drawings, panel quantities, dimensions and related details before manufacturing.
MANUFACTURING
Manufacture the panels according to the finalized production information.
INSPECTION & DISPATCH
Inspect finished panels, prepare them for dispatch and coordinate delivery to site.
WHY PANEL DRAWINGS MATTER
Panel drawings connect the project requirement with manufacturing and installation. They help coordinate dimensions, openings, quantities and installation details before panels are produced.
DESIGN
↓
DRAWING / BOM
↓
MANUFACTURING
↓
INSTALLATION
Key Coordination Points
01 · PANEL WIDTH
Confirm panel width so the layout and quantity are coordinated with the project requirement.
02 · PANEL NUMBERING
Numbering helps identify panels during production, dispatch and installation.
03 · OPENINGS
Doors, windows and other openings need to be coordinated with the panel layout before manufacturing.
04 · ROOF MODULE
Roof panel modules and their arrangement should match the building design and installation plan.
05 · INSTALLATION DIRECTION
The intended installation direction helps the site team follow the planned panel sequence.
06 · FLASHING DETAILS
Flashing and finishing details should be coordinated with the panel layout and building interfaces.
07 · QUANTITY
The drawing and BOM should support accurate panel quantity coordination for the project.
08 · DRAWING / BOM COORDINATION
The drawing and bill of materials should be checked together so the manufacturing and supply scope is aligned.
The purpose of panel drawings is to demonstrate that SUPERSUN works from project requirements rather than simply supplying generic panels.
Why Choose Supersun for PUF Panels in Gurgaon?
Project-focused PUF panel manufacturing and supply from our Faridabad facility, with technical coordination for customers across Gurgaon.
Dedicated PUF Panel Capability
A focused range of PUF insulated panel solutions for walls, roofs, cold rooms and clean room applications.
Project-Oriented Manufacturing
Panel dimensions, quantities and project requirements can be coordinated around drawings and site needs rather than treating every order as a standard catalogue purchase.
Faridabad Manufacturing Facility
Manufacturing from Faridabad gives Delhi NCR projects a nearby production base for project discussions, production planning and dispatch coordination.
Technical Approach
Panel thickness, facing, core, dimensions, joints and accessories can be evaluated according to the intended application and project specification.
20+ Years of Business Presence
Supersun brings more than two decades of business presence to project discussions, manufacturing coordination and customer support.
Delhi NCR Supply & Coordination
A practical manufacturing location for coordinating quantities, dispatch schedules and project requirements for Delhi and surrounding NCR areas.
Need a project-specific specification? Share your drawing, dimensions or quantity requirement with our team for a quotation.
Gurgaon Project. Faridabad Manufacturing.
Direct Coordination.
Supersun’s Faridabad manufacturing facility provides a convenient base for coordinating PUF panel requirements for Gurgaon and other Delhi NCR projects.
Gurgaon → Faridabad
For Gurgaon projects, the nearby Faridabad manufacturing location makes project discussions, technical clarification, production planning and dispatch coordination more straightforward.
→
FARIDABAD FACILITY
What This Helps With
Manufactured in Faridabad. Coordinated for projects across Gurgaon.
What Should You Check Before Buying PUF Panels?
A professional panel quotation should be evaluated on the complete specification, not only the quoted rate per square foot.
Buyer Checklist
A lower panel price does not necessarily mean a lower total project cost.
When comparing quotations, look beyond the basic rate. Differences in thickness, sheet specification, panel width, lengths, accessories, wastage, delivery and installation can affect the final project cost.
Tip: Ask every supplier to quote against the same panel specification and project quantities before making a direct price comparison.
Areas We Serve in Gurgaon
Supersun supplies and coordinates PUF panel requirements across Gurgaon, supporting industrial, commercial, warehouse, cold room and clean room projects throughout the city.
GOLF COURSE ROAD & SOUTH GURGAON
DLF CYBER CITY & CENTRAL GURGAON
MANESAR & IMT MANESAR
UDYOG VIHAR & INDUSTRIAL AREAS
DWARKA EXPRESSWAY & NEW GURGAON
SOHNA ROAD & SOUTHERN GURGAON
Gurgaon + Gurugram | PUF Wall Panels • PUF Roof Panels • Cold Room Panels • Clean Room Panels
PUF PANEL SERVICE AREA — GURGAON & DELHI NCR
Supersun’s Faridabad manufacturing facility supports PUF panel supply and project coordination across Gurgaon, Delhi, Noida, Greater Noida and the wider NCR region.
ONE NCR MANUFACTURING BASE
Faridabad manufacturing supports multiple NCR project locations with direct supply and project coordination.
DELHI
GURGAON / GURUGRAM
↓
↓
↓
FARIDABAD
MANUFACTURING FACILITY
↓
↓
↓
NOIDA
GREATER NOIDA
ONE NCR MANUFACTURING BASE • MULTIPLE PROJECT LOCATIONS
Products & Solutions Delivered
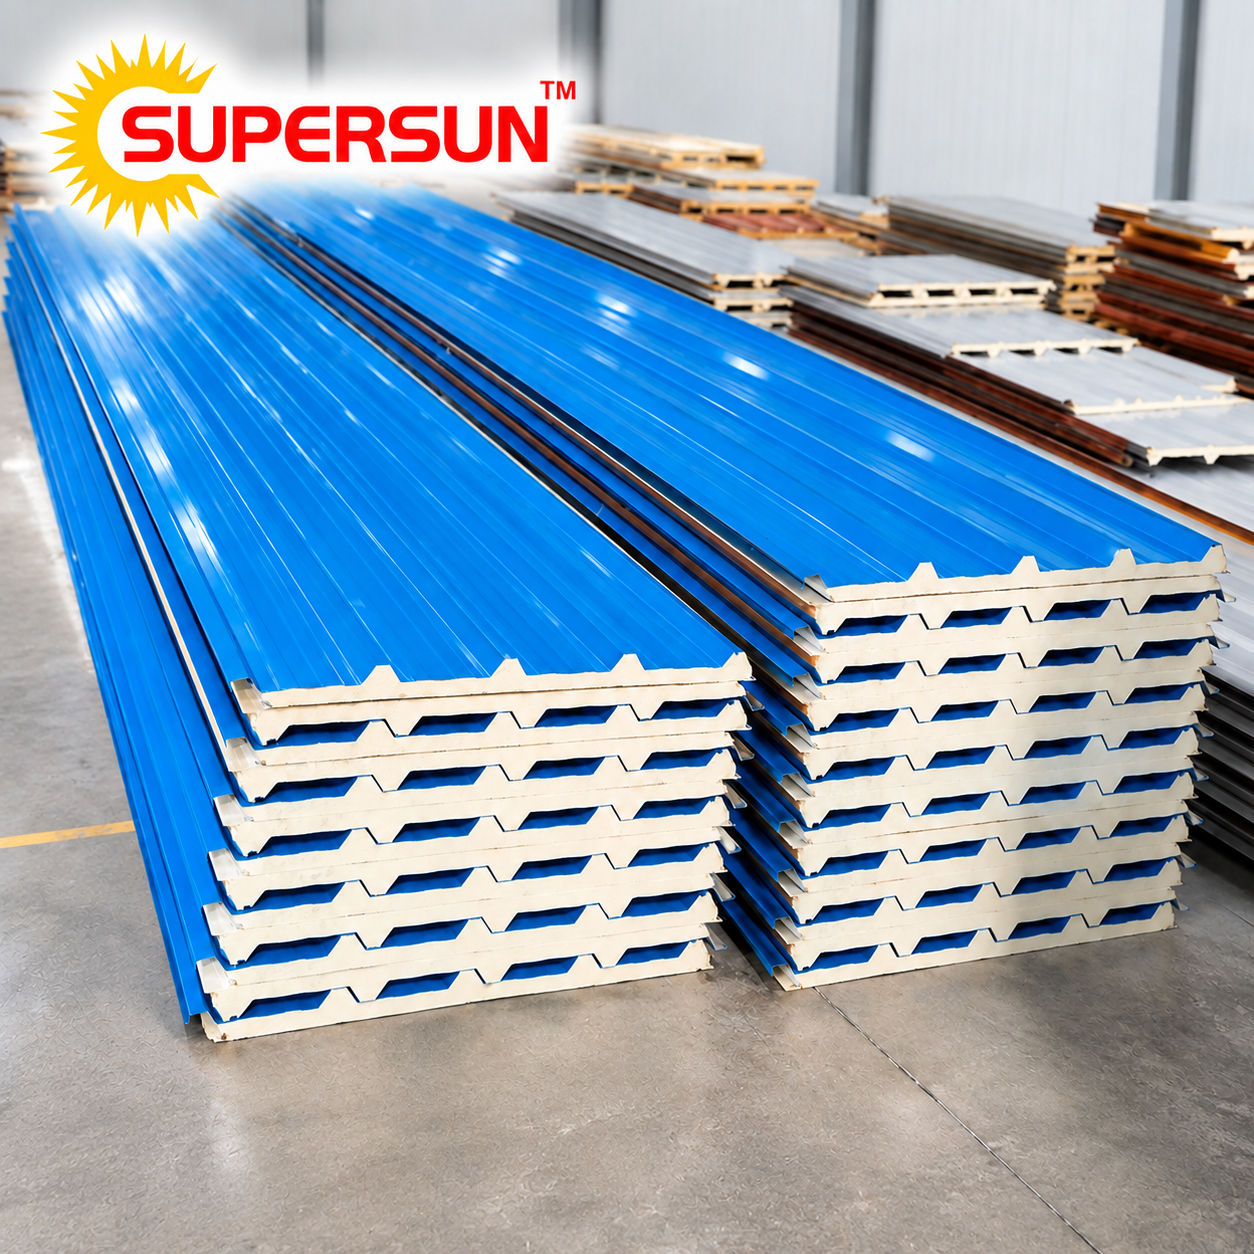
PUF Panel
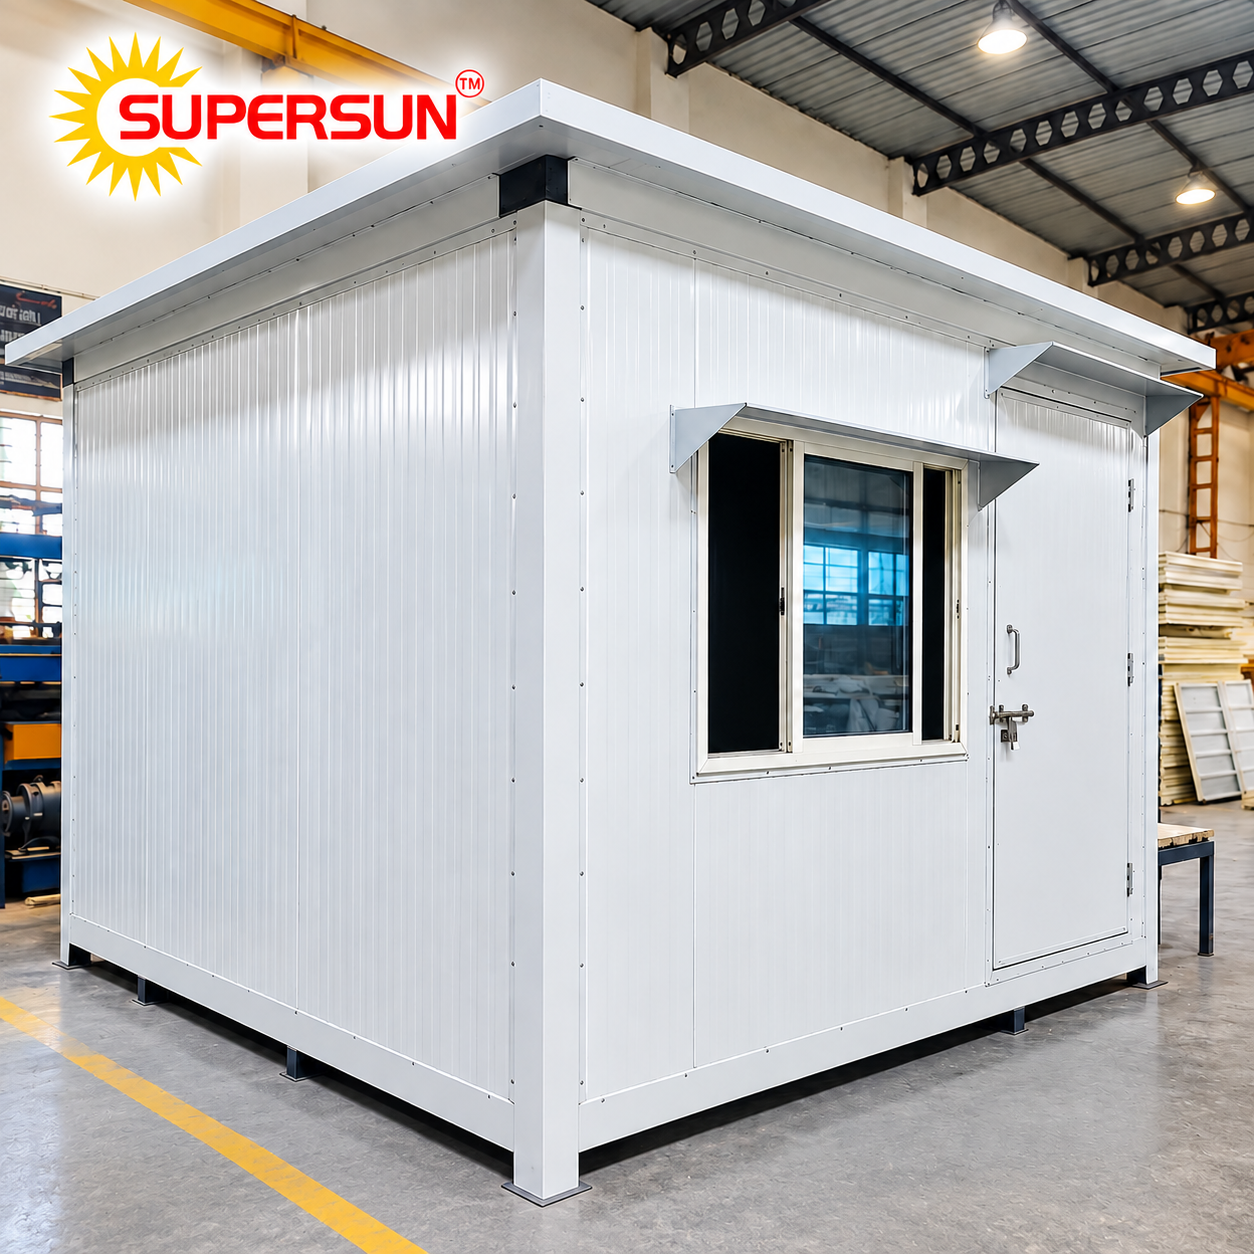
PUF Cabin
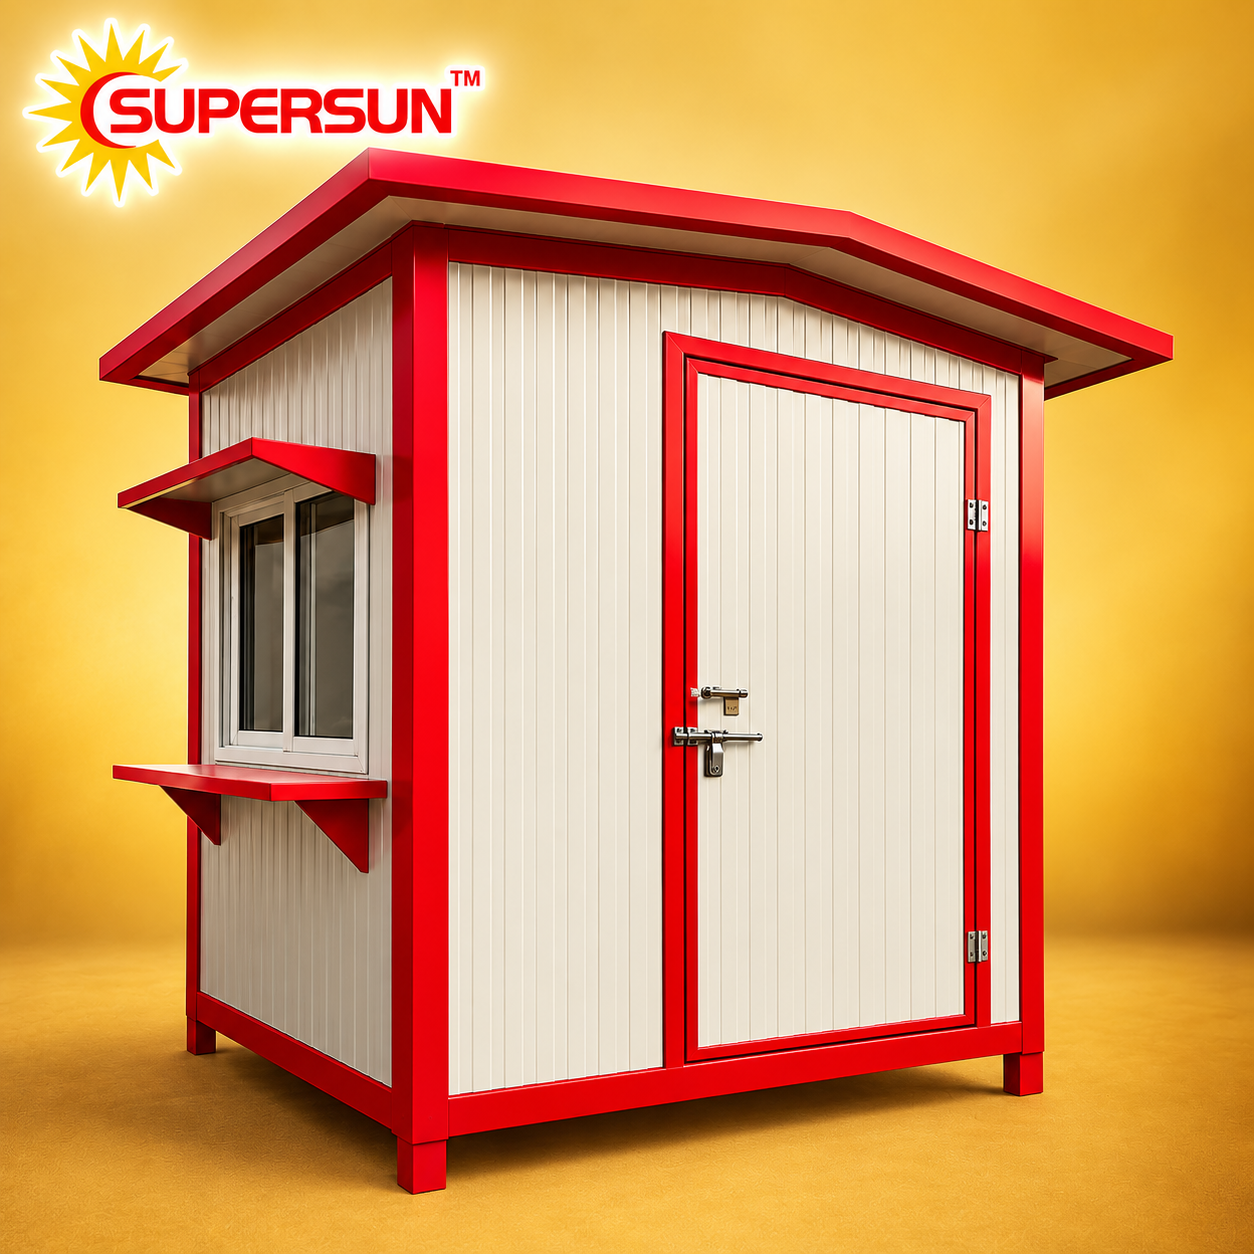
Prefab Cabin
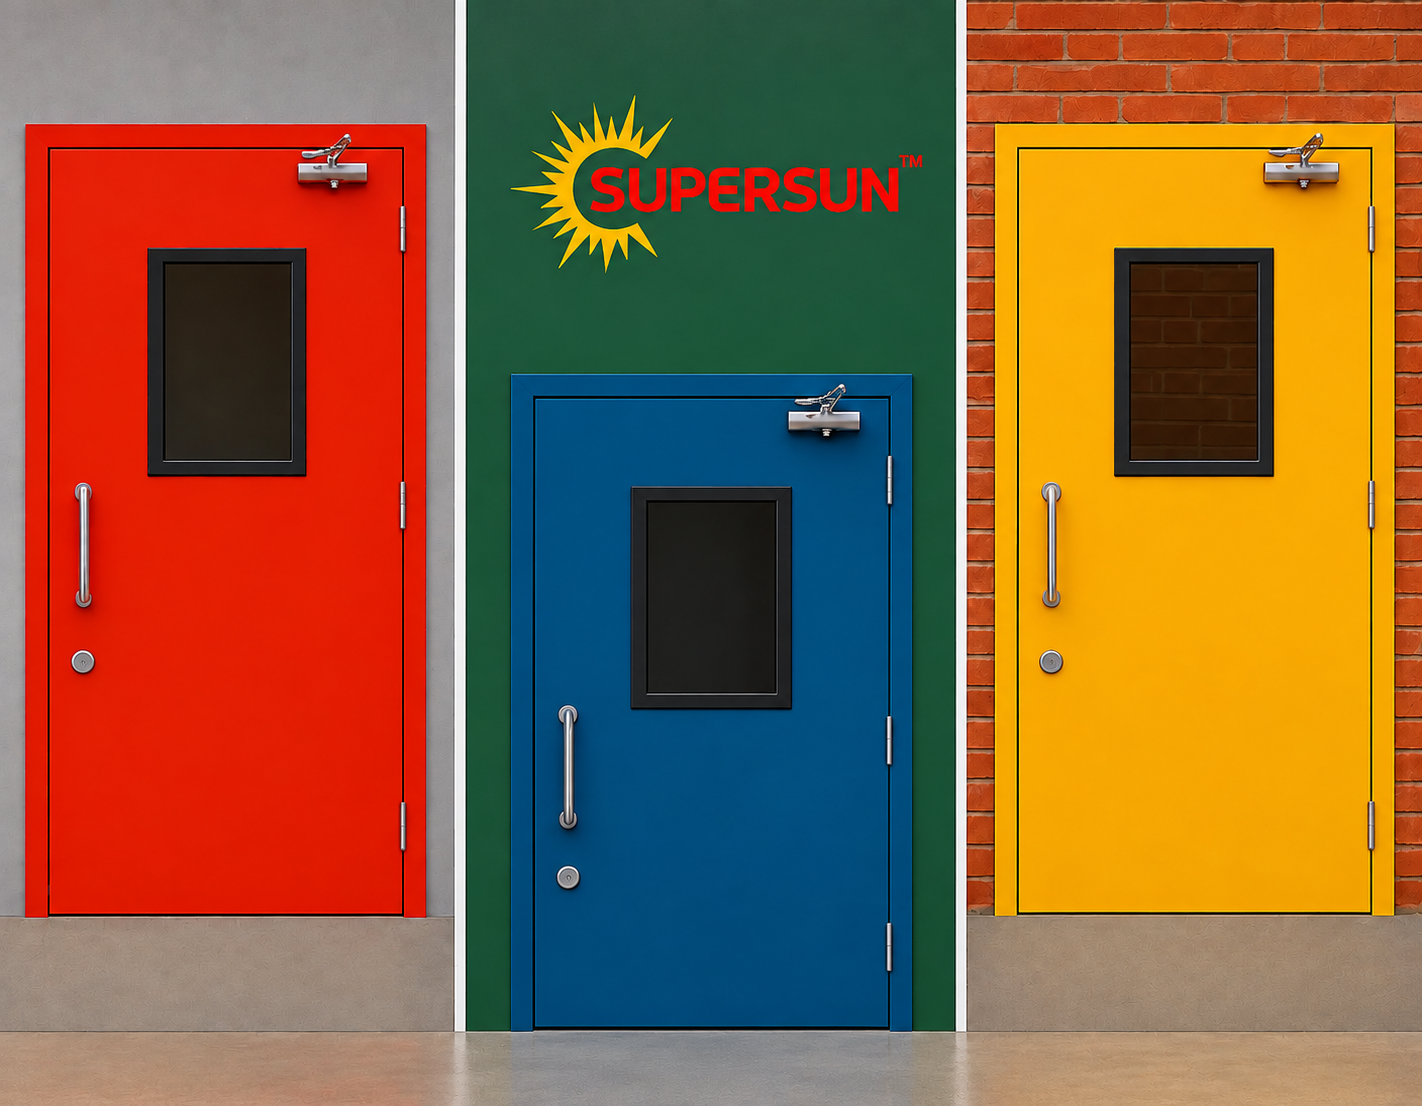
Industrial Door
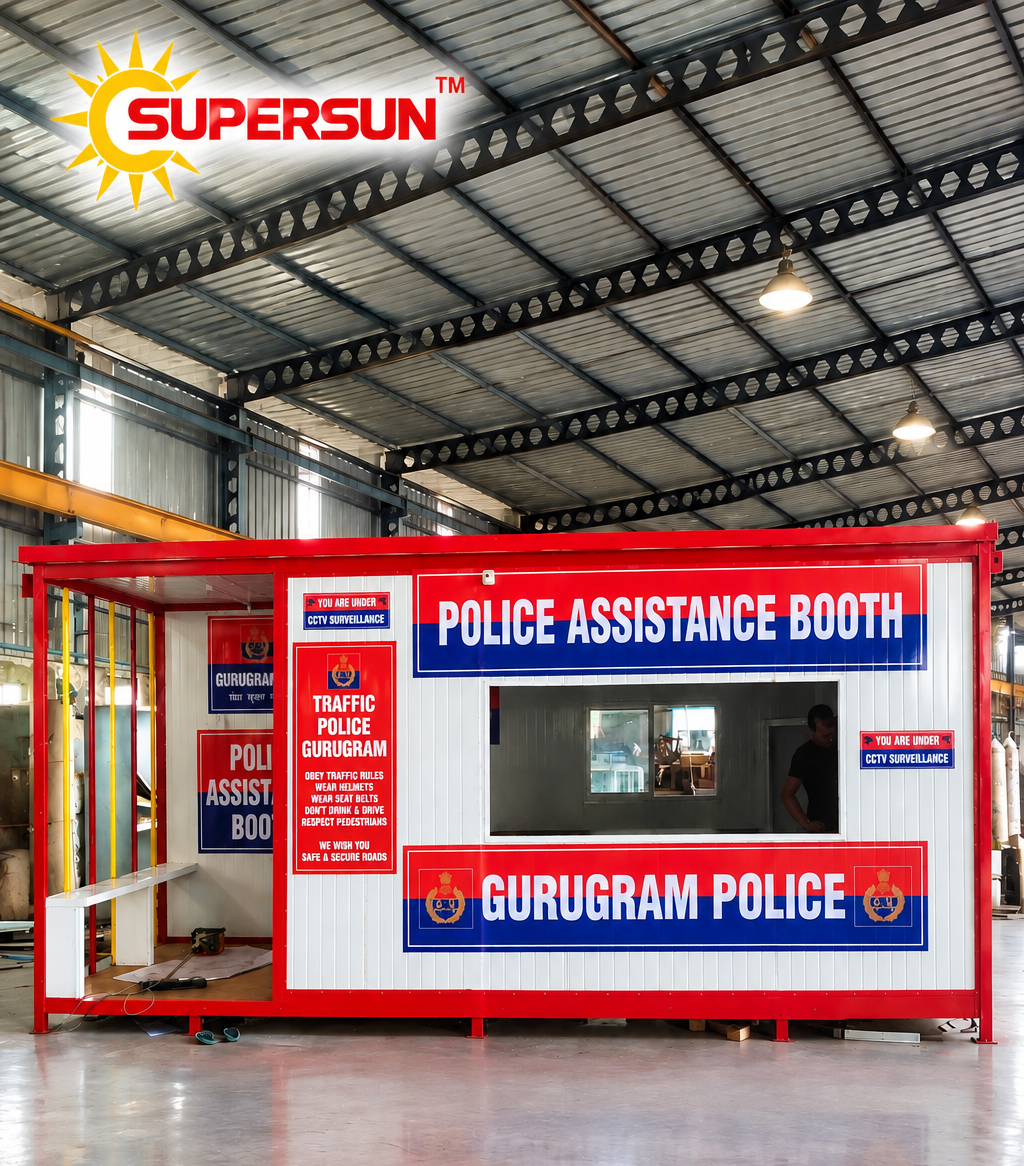
PUF Police Assistance Booth
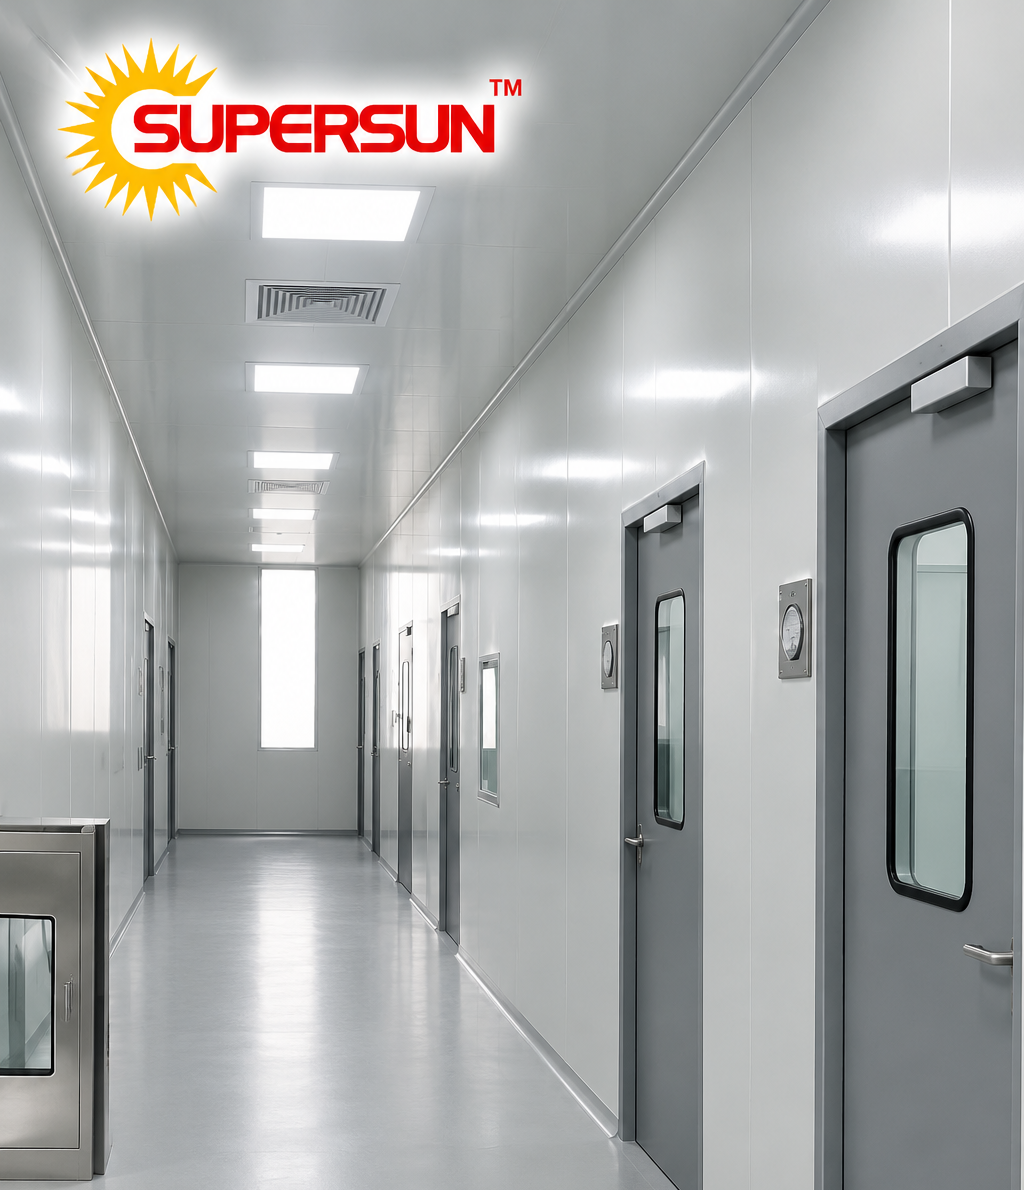
Clean Room
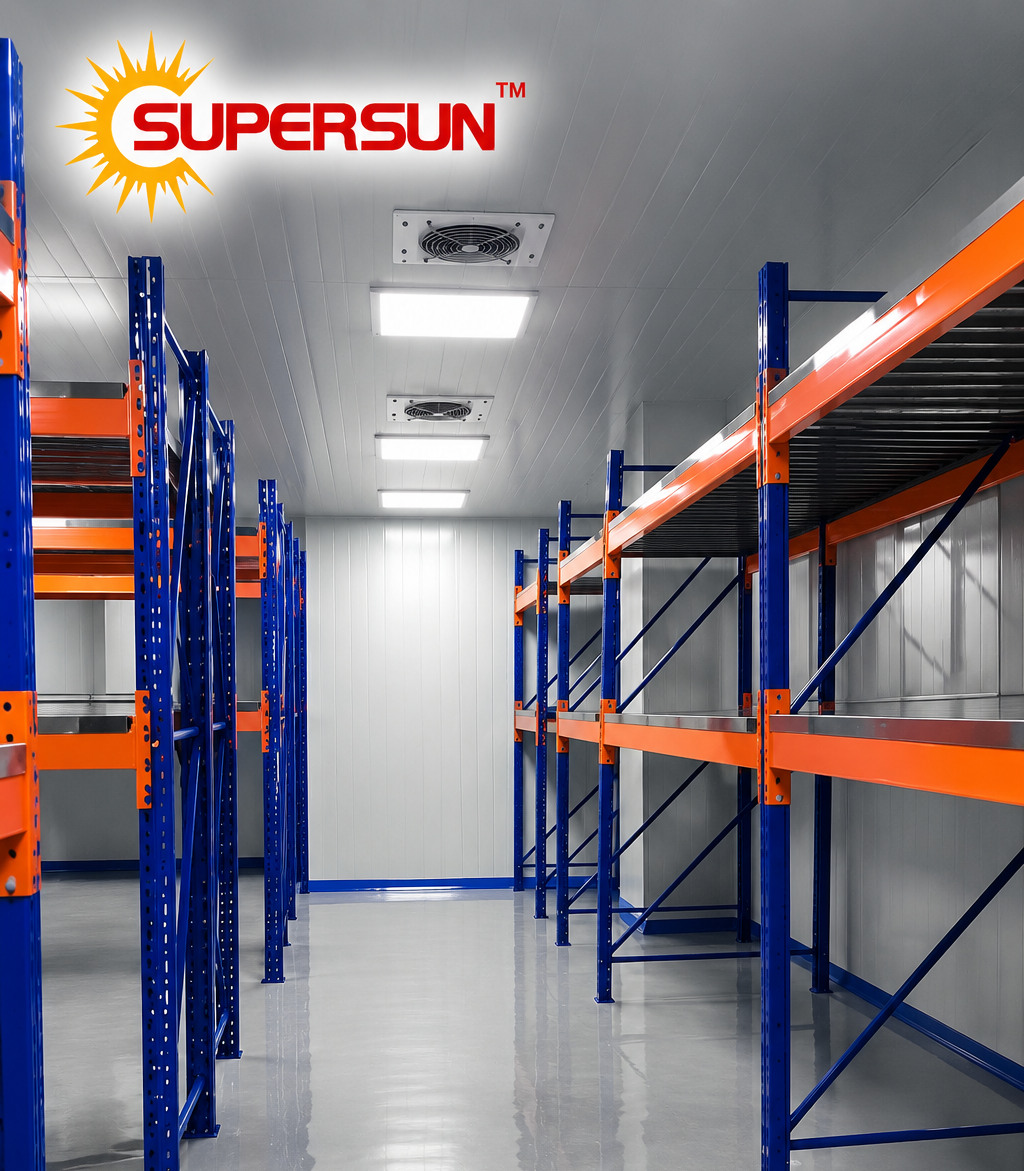
Cold Storage Warehouse
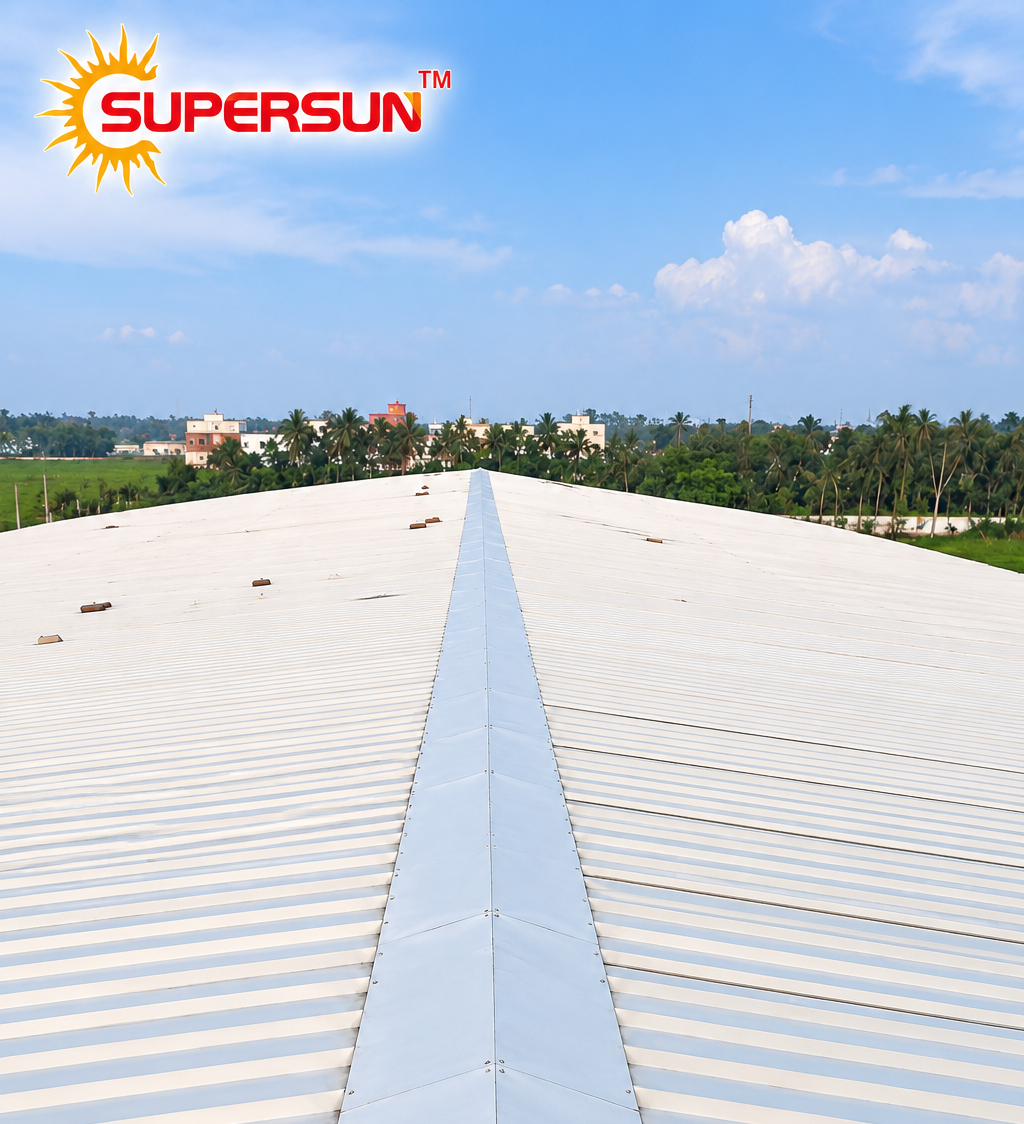
Roof Panel
INDUSTRIES WE SERVE IN GURGAON & NCR
Our insulated panel solutions can be applied across multiple industrial, commercial and controlled-environment requirements.
Manufacturing
Insulated wall and roof solutions for factories and production facilities.
Warehousing
PUF panel systems for warehouses, storage buildings and logistics spaces.
Logistics
Durable insulated enclosure solutions for distribution and logistics facilities.
Cold Chain
Insulated panel applications for cold rooms, cold storage and temperature-controlled facilities.
Pharmaceuticals
Clean and controlled environments for pharmaceutical and hygiene-sensitive applications.
Food Processing
Insulated spaces for food processing, dairy and temperature-sensitive operations.
Dairy
Panel systems for dairy processing, storage and controlled production areas.
Controlled Environments
Clean room and controlled-area panel solutions for specialized facilities.
Commercial Projects
Practical insulated solutions for commercial and institutional building requirements.
Prefabricated Buildings
Insulated panel solutions for prefabricated structures and modular building applications.
One panel solution can serve different applications. The right specification depends on the project’s thermal, structural and operational requirements.
PUF Panel Buying & Comparison
Compare the complete panel specification—not just the quoted price. The right specification helps control performance, installation effort and overall project cost.
Panel Thickness
Check the specified thickness—40, 50, 60, 80 or 100 mm—against the application requirement.
Sheet Facing
Compare steel sheet specification, coating and finish rather than looking only at the headline panel price.
PUF Core
Check that the panel uses the required PUF insulation core and that the specification matches the intended project application.
Effective Width
Confirm the usable coverage width, including the specified wall or roof panel profile.
Joint Design
Review how panels join together and how the joint supports continuity, alignment and installation.
Thermal Performance
Correct thickness and insulation specification help achieve the required thermal performance.
Durability & Finish
Facing and coating influence appearance, durability and suitability for the project environment.
Application Suitability
The core specification should match the performance expectations of the building or controlled area.
Material & Installation Quantity
Usable width affects panel quantity, layout planning, joints and installation efficiency.
Leakage & Installation Risk
A well-planned joint and installation approach can reduce avoidable site issues and rework.
LATEST TECHNOLOGIES
Modern manufacturing practices for better-built insulated structures
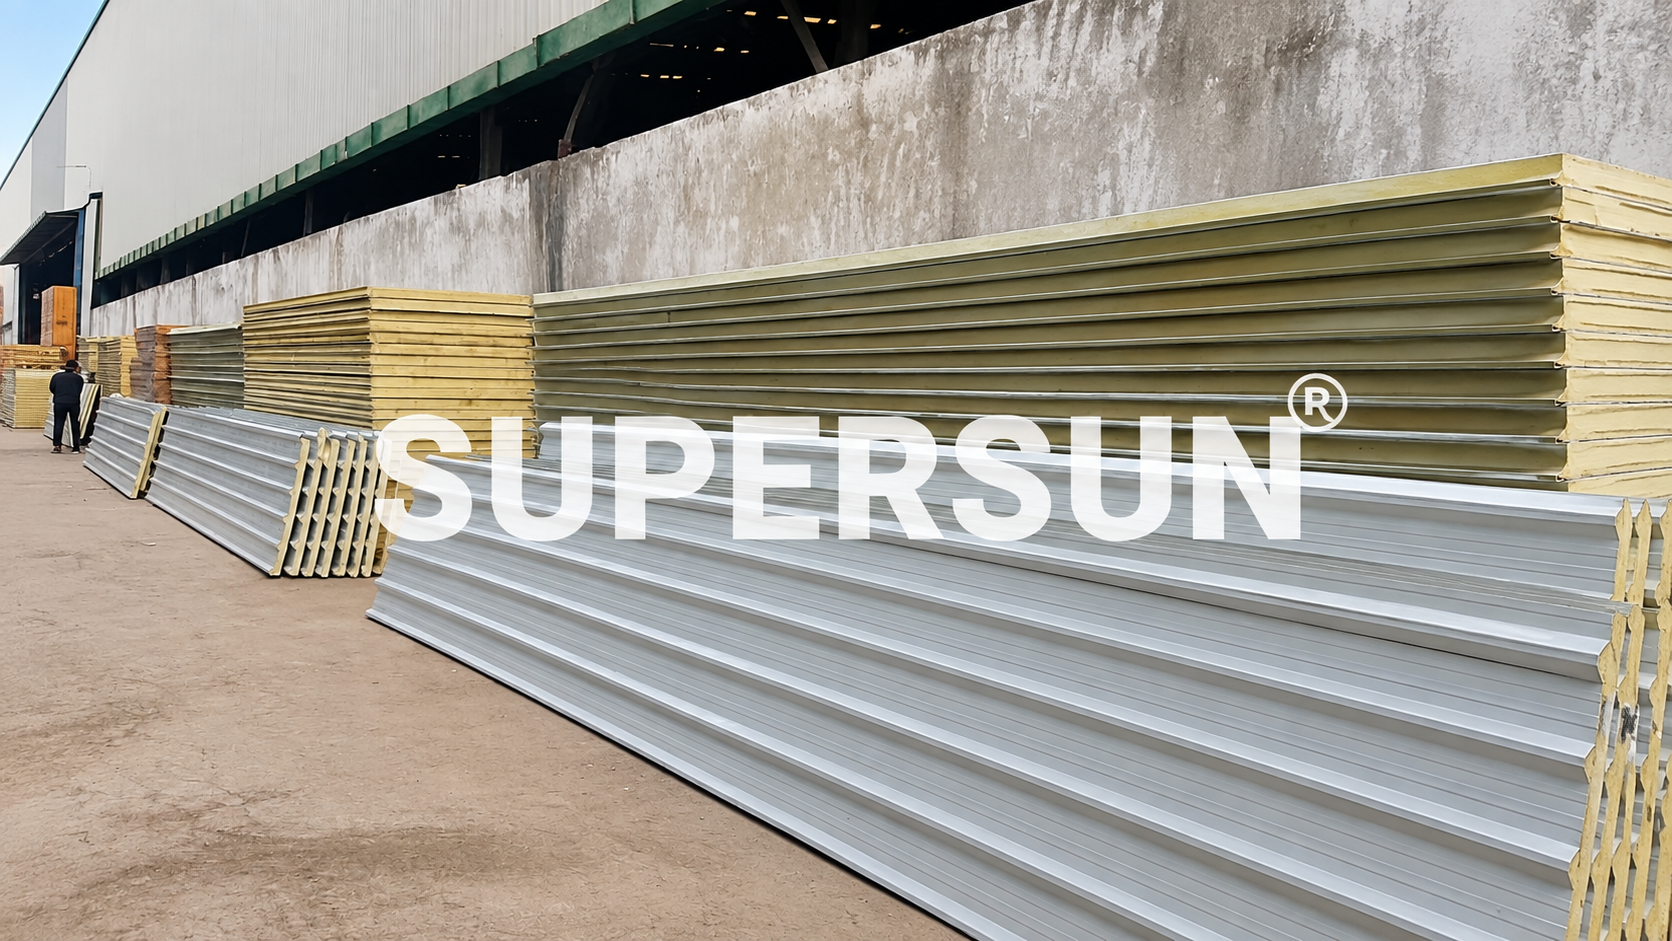
Precision Panel Manufacturing
PUF panels are manufactured and handled with attention to panel dimensions, core alignment, surface finish and edge quality for consistent installation.
✓ Consistent panel construction
✓ Controlled dimensions
✓ Clean edge finishing
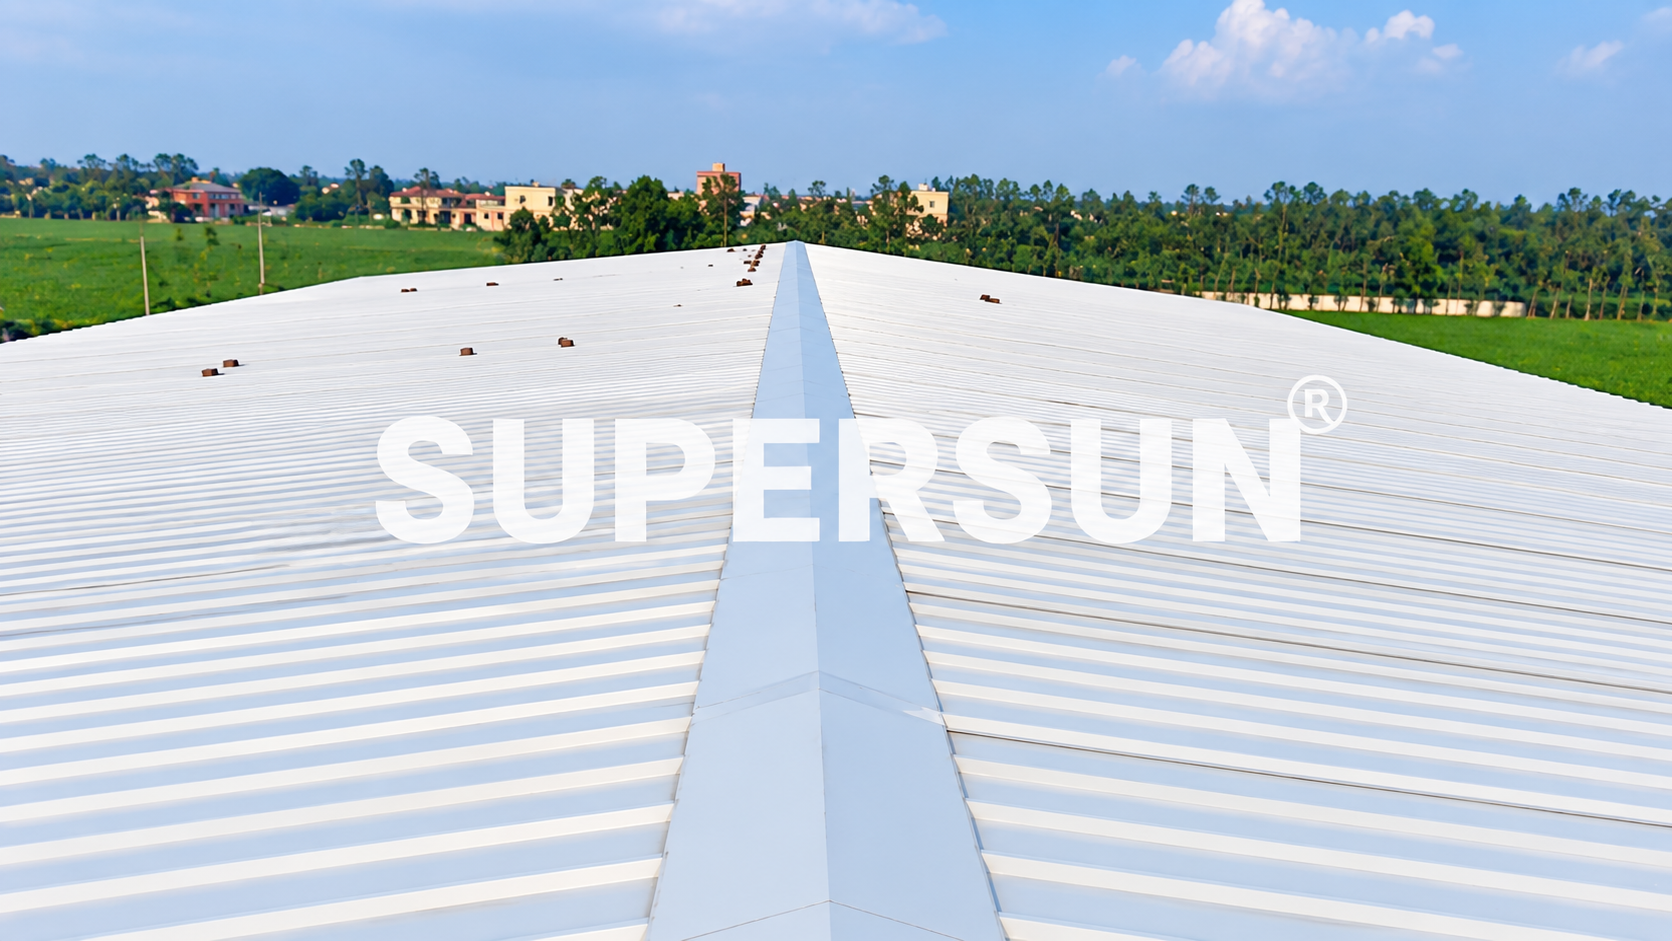
Insulated Roofing Technology
Engineered PUF roof panels provide an insulated roofing solution designed for industrial and commercial building applications.
✓ Insulated roof construction
✓ Corrugated / trapezoidal profile
✓ Large-area coverage
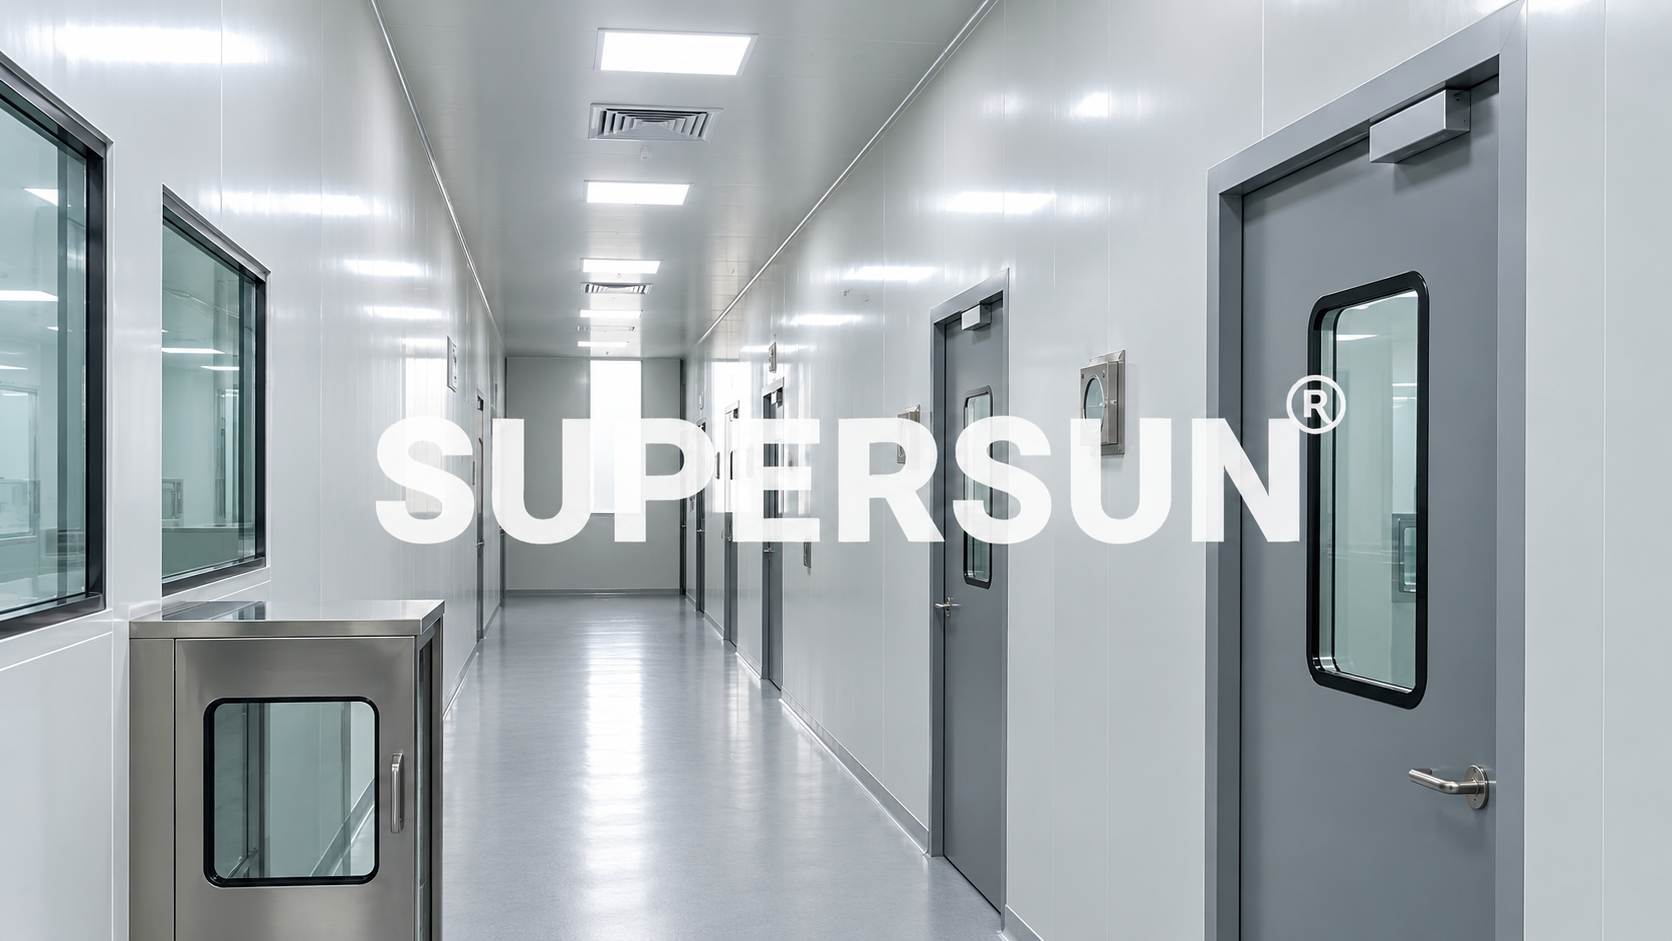
Controlled Environment Solutions
PUF panel systems support controlled environments where clean, insulated and easy-to-maintain interior surfaces are required.
✓ Insulated interiors
✓ Smooth finished surfaces
✓ Suitable for controlled areas
FROM PANEL TO APPLICATION
Panel Manufacturing → Precision Fabrication → Insulated Construction → Project Installation
Our Valued Clients

IRCTC

Escorts

Tata

Reliance

JCB
Frequently Asked Questions
Answers to common questions about PUF panels, specifications, applications, manufacturing and project supply in Gurgaon and Gurugram.
Do you supply PUF panels in Gurgaon?
Where are Supersun PUF panels manufactured?
What types of PUF panels are available?
What is the effective width of the PUF wall panel?
What is the effective width of the PUF roof panel?
What panel thicknesses are available?
Common project thicknesses are 40 / 50 / 60 / 80 / 100 mm. Final thickness should be selected according to the project requirement.
Where can PUF panels be used?
What sheet/facing options are available?
PUF panels use pre-painted / coated steel sheet facing, with the final specification confirmed according to the project requirement.
Can PUF panels be used for cold rooms and clean rooms?
How can I get a quotation for my Gurgaon project?
NEED A PUFF PANEL QUOTATION FOR YOUR GURGAON PROJECT? SHARE YOUR REQUIREMENT WITH SUPERSUN.
COMMON PUF PANEL BUYING MISTAKES
Avoiding common purchasing mistakes can help keep the panel specification, quotation and completed project scope aligned.
Choosing only on price
A low rate alone does not show whether the panel specification and complete scope are comparable.
Choosing thickness without understanding the application
Panel thickness should be considered against the actual building and application requirement.
Treating wall and roof panels as identical
Wall and roof panels can have different profiles, widths and installation requirements.
Ignoring effective width
Effective panel width affects quantity calculations, layout and the completed installation.
Ordering without drawings
Drawings help coordinate panel layout, openings, quantities and installation details.
Forgetting accessories
Flashings, trims, ridge details and other components can be important to the complete system.
Comparing incomplete quotations
Transport, installation, accessories and other exclusions can change the final project cost.
Not checking the manufacturer
Understand who manufactures the panels and whether they can explain and coordinate the specification.
MANUFACTURER OR TRADER?
Before ordering PUF panels, ask practical questions about the manufacturer, technical capability and project coordination.
WHO ACTUALLY MANUFACTURES THE PANELS?
Identify who is responsible for manufacturing the panels supplied for your project.
WHERE ARE THEY MANUFACTURED?
Ask where the panels are produced and understand the manufacturing base behind the supply.
CAN THEY EXPLAIN THE TECHNICAL SPECIFICATION?
The supplier should be able to clearly discuss thickness, width, facing, core and joint/profile requirements.
CAN THEY WORK FROM PROJECT DRAWINGS?
Drawing-based coordination can help align panel layouts, quantities, openings and production information.
CAN THEY COORDINATE PANEL QUANTITIES?
Confirm how panel quantities are calculated and coordinated with the project requirement.
CAN THEY PROVIDE RELEVANT DOCUMENTATION?
Clarify what technical, commercial and project documentation is available with the supply.
A buyer should understand who manufactures the panels, how the specification is handled and what support is available for the project.
PLANNING A PUF PANEL PROJECT IN GURGAON?
Share your project requirement, drawings or approximate dimensions with Supersun. Get support with panel selection, specifications, quantity planning and project quotation.